
From the shop
8 Laundry Room Cabinet Ideas That Make Everyday Chores Easier
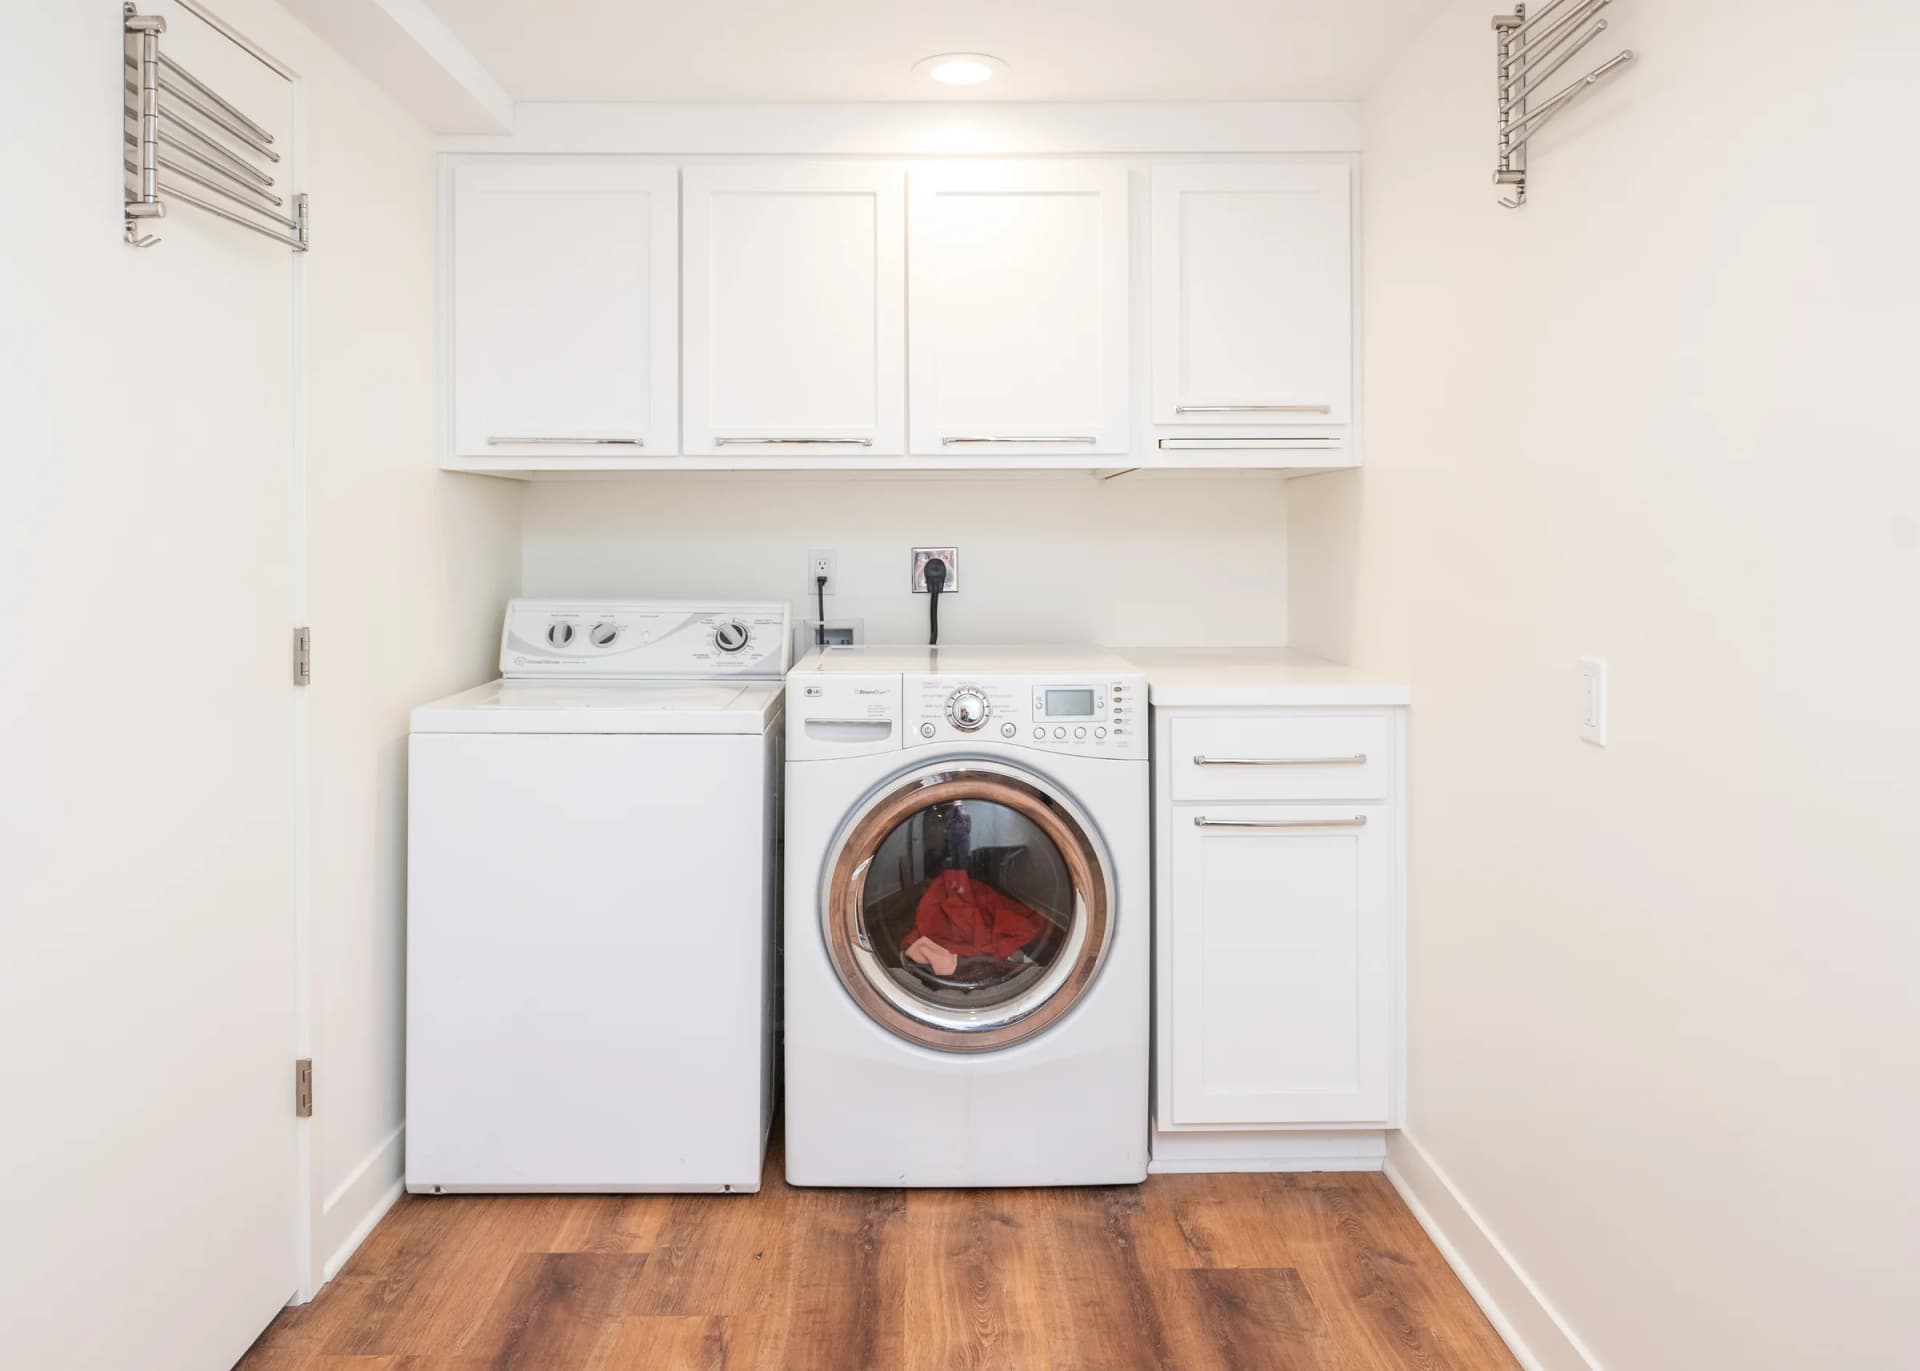
The most useful laundry room cabinet ideas start with three jobs: keeping supplies within reach, giving clean clothes a place to land, and leaving room to use and service the washer and dryer. Upper cabinets, a folding counter, and storage sized for what you actually keep can improve a small room without adding floor space.
Laundry rooms tend to collect the things that don't have another home: detergent, extra towels, cleaning tools, pet supplies, and a basket of clothes waiting to be put away. Before long, the counter disappears and the machines become storage shelves.
You don't necessarily need a bigger room. You need a plan for what belongs there and how it moves from dirty laundry to folded clothes. These eight ideas will help you decide which cabinet features deserve space in your home.
1. Start with the laundry routine you want to improve
Before choosing doors or finishes, spend a few loads noticing what slows you down. If you fold on the kitchen counter, another upper cabinet won't solve the main problem. If the detergent lives behind a stack of towels, easier access may matter more than extra storage.
- List the supplies you use every load and separate them from backup stock.
- Decide where dirty clothes wait, where you sort them, and where clean clothes go.
- Measure bulky items, including baskets, tall bottles, and cleaning tools.
- Note anything that blocks the door, walkway, or appliance controls.
Choose the two or three frustrations that matter most. That gives your cabinet plan a purpose before you start filling every available wall.
2. Use upper cabinets without losing access to the machines
Upper cabinets add enclosed storage without taking up floor space. They're useful for backup supplies, towels, and items you'd rather keep out of sight. But a cabinet that's too high to use comfortably can turn everyday laundry into a reach-and-stretch routine.
In the Prairie Village room pictured above, white upper cabinets span the appliance wall while a compact base cabinet provides a counter beside the machines. That side counter is especially relevant with a top-loading washer, where a continuous counter over both appliances would block the lid.
Open shelves or closed cabinets?
Closed cabinets conceal visual clutter. A short open shelf can keep baskets or frequently used nonhazardous items convenient. A mix can work well, provided it doesn't crowd the room or put supplies beyond comfortable reach.
Height alone doesn't make cleaning products secure. Keep laundry products locked up, high, and out of children's reach, in their original containers, following product labels. See Poison Help's household-product storage guidance for more information.
3. Give clean laundry a dedicated folding surface
A folding counter gives clean clothes somewhere to land before they travel through the rest of the house. With suitable front-loading appliances, a counter above the machines may be an option. With a top-loading washer, consider a counter beside the appliances or on another wall.
| Room condition | Folding-space idea | What to confirm |
|---|---|---|
| Front-loading machines side by side | A counter above compatible appliances | Required clearances, vibration allowance, support, and service access |
| Top-loading washer | A short counter beside the machines | Full lid opening and access to controls |
| Narrow room | A wall-mounted fold-down surface | Wall support and a clear walkway when open |
| Storage needed below the counter | A base cabinet with drawers or shelves | Basket space, door swings, and comfortable standing room |
The appliance installation instructions should guide the plan. Don't assume a countertop can rest directly on the machines or that a tight surround will leave enough ventilation. Ask your designer and installer how the counter will be supported and how the appliances will come out for service.
4. Match pull-outs and drawers to the things you store
A deep cabinet can hold plenty and still be awkward to use. Pull-outs bring items forward, while drawers give small accessories a defined home. Start with the contents, then decide which cabinet mechanism helps.
- A pull-out hamper can keep laundry baskets off the walkway if there's enough room to open it.
- A narrow pull-out may fit smaller supplies beside an appliance, after required clearances are accounted for.
- A shallow drawer can organize dryer balls, lint rollers, and clothespins.
- Vertical storage can hold an ironing board without burying it behind other items.
- A tall utility cabinet can group brooms, mops, and other long tools.
Not every gap is available storage space. Some space is needed for hoses, venting, movement, or servicing. Explore Crown's custom storage solutions with the room measurements and your storage list in hand, then confirm which configurations fit your project.
5. Plan a place for hanging and air-drying clothes
If damp clothes regularly end up on doorframes, a dedicated drying area may be more useful than another shelf. A short hanging rod beneath a cabinet, a wall-mounted rack, or a retractable drying surface can create a place for garments that need air-drying.
Plan for the clothes as well as the hardware. A rod needs enough space below it for the garments you hang, and a rack needs clearance when extended. Check that neither blocks cabinet doors, appliance access, or the main walkway.
Keep damp clothes away from cabinet surfaces and allow airflow around them. Before giving up enclosed storage for a drying area, think about how often you'll use it and where the same items dry now.
6. Design the cabinets around your washer and dryer
Choose the appliance models before finalizing cabinet dimensions. Width, depth, height, door swings, and connection locations vary. A layout that fits one pair of machines may need changes when those appliances are replaced.
Side-by-side appliances
Side-by-side machines may allow upper storage, a counter beside them, or a separate folding station. Check the entire opening of a top-loading lid and both front-loading doors. Include the room door and nearby cabinet doors in that review.
Stacked appliances
Stacking compatible machines may free space for a tall cabinet or counter. It also changes the reach to controls and how the machines are serviced. Confirm manufacturer-approved stacking hardware and installation requirements before planning cabinetry around the pair.
Keep water shutoffs, electrical connections, dryer venting, and any floor drain accessible. Review clearances in the installation instructions for your exact models, including space behind the appliances. A cabinet drawing should show how the machines can be maintained and removed, not just how they fit on installation day.
7. Choose finishes for everyday cleaning and use
Laundry cabinets need to handle regular use, occasional splashes, and cleaning. Discuss cabinet construction, finish care, and suitability for the room's conditions alongside the color. No finish makes an ongoing leak or moisture problem harmless.
Paint can create a consistent color across the cabinetry, while stain lets the wood's character show. Compare cabinet finish options and door profiles in person when possible. Check samples in your laundry room's light and ask how to clean detergent drips without damaging the finish.
White cabinetry, like the Prairie Village example, can work with light walls and simple hardware. Your room doesn't have to match that palette or match the kitchen exactly. Choose a finish you like, with a care routine that suits your household, and address leaks or persistent condensation before installation.
8. Account for the laundry room's other jobs
A room next to the garage may also be a drop zone. Another household may need space for pet accessories or a cordless vacuum. Those jobs belong in the storage inventory, but they shouldn't take over the laundry workflow.
- Keep a clear route from the room entrance to the machines.
- Separate household supplies from the space used for clean laundry.
- Plan electrical access with the appropriate professional if you're adding a charging location.
- Choose a home elsewhere for items that rarely get used in the room.
A bench or tall cabinet can be helpful when the space allows it. In a compact laundry room, protecting a usable folding surface may make a bigger difference than trying to include every storage feature.
Custom laundry room cabinets or ready-made storage?
Ready-made cabinets can work well when standard sizes fit the room and the storage needs are straightforward. Custom cabinetry is worth discussing when an awkward wall, tight appliance layout, or specific storage requirement leaves standard cabinets falling short.
| Consideration | Ready-made cabinets | Custom cabinetry |
|---|---|---|
| Fit | Choose from available cabinet sizes | Dimensions can be planned for the project |
| Storage | Work within available configurations | Explore layouts around specific contents |
| Finishes | Choose from the product line | Discuss the maker's available materials and finishes |
| Project planning | Confirm fillers, installation, and appliance access | Coordinate cabinet dimensions with the whole room |
Compare complete project quotes, including installation, hardware, counters, and any related work. Don't assume one option is the better value without checking how much usable storage and workspace it gives you.
For Kansas City-area homeowners, custom cabinetry can be a practical conversation when the laundry room needs to do more within the same footprint. Bring photos, appliance model numbers, approximate room dimensions, and a short list of what you'd like to change.
Helpful answers
Questions about laundry room cabinets
How deep should laundry room cabinets be?
There's no single depth that suits every room. Size uppers for the items they'll hold, comfortable reach, and the washer lid or controls below them. Base cabinets need to work with the counter, appliance depth, door swings, and walkway. Confirm the actual appliance specifications before finalizing dimensions.
Can you install cabinets above a top-loading washer?
Often, yes, if the placement leaves enough room for the lid to open fully and keeps controls accessible. Check the lid at its highest point and confirm any manufacturer-required clearances before choosing cabinet height and depth.
Can you put a countertop over a washer and dryer?
A counter above suitable front-loading machines may work when the installation requirements allow it. The design needs appropriate support, clearance, ventilation, and a way to remove the appliances for service. A top-loading washer needs unobstructed space above its lid, so a counter beside the washer usually makes a more practical starting point.
What helps most in a small laundry room?
Start with the job that's hardest to do now. Upper cabinets can add storage without using floor space, a short counter can create a folding spot, and drawers can organize small supplies. Keep the walkway and appliance access clear before adding more cabinetry.
Are custom laundry room cabinets worth it?
They can be useful when standard cabinet sizes leave wasted space or don't accommodate the things you need to store. If standard cabinets fit well and you only need basic storage, ready-made options may be sufficient. Compare the complete installed scope and how each plan handles your daily routine.
Should laundry room cabinets match the kitchen?
They don't have to. Coordinating finishes can connect nearby rooms, while a separate laundry room can have its own color or wood tone. Lighting, cleaning needs, and the way the room fits into your home can guide the choice.