Closet systems
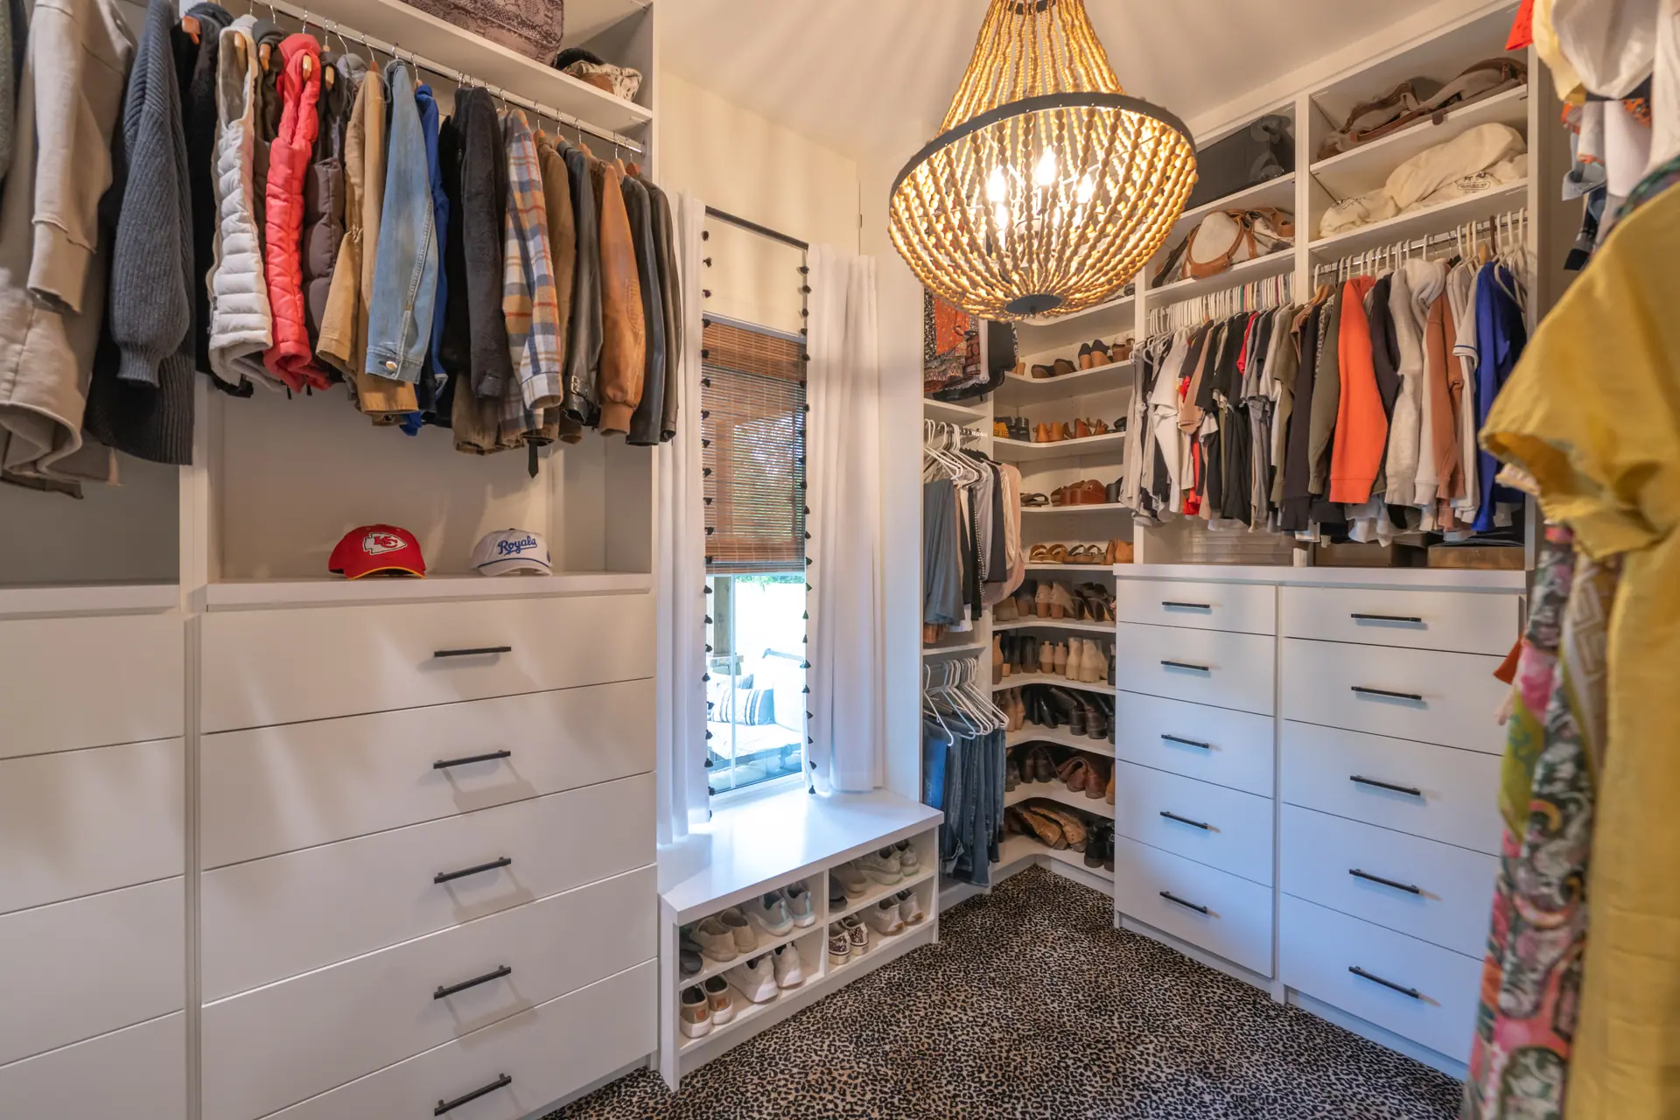
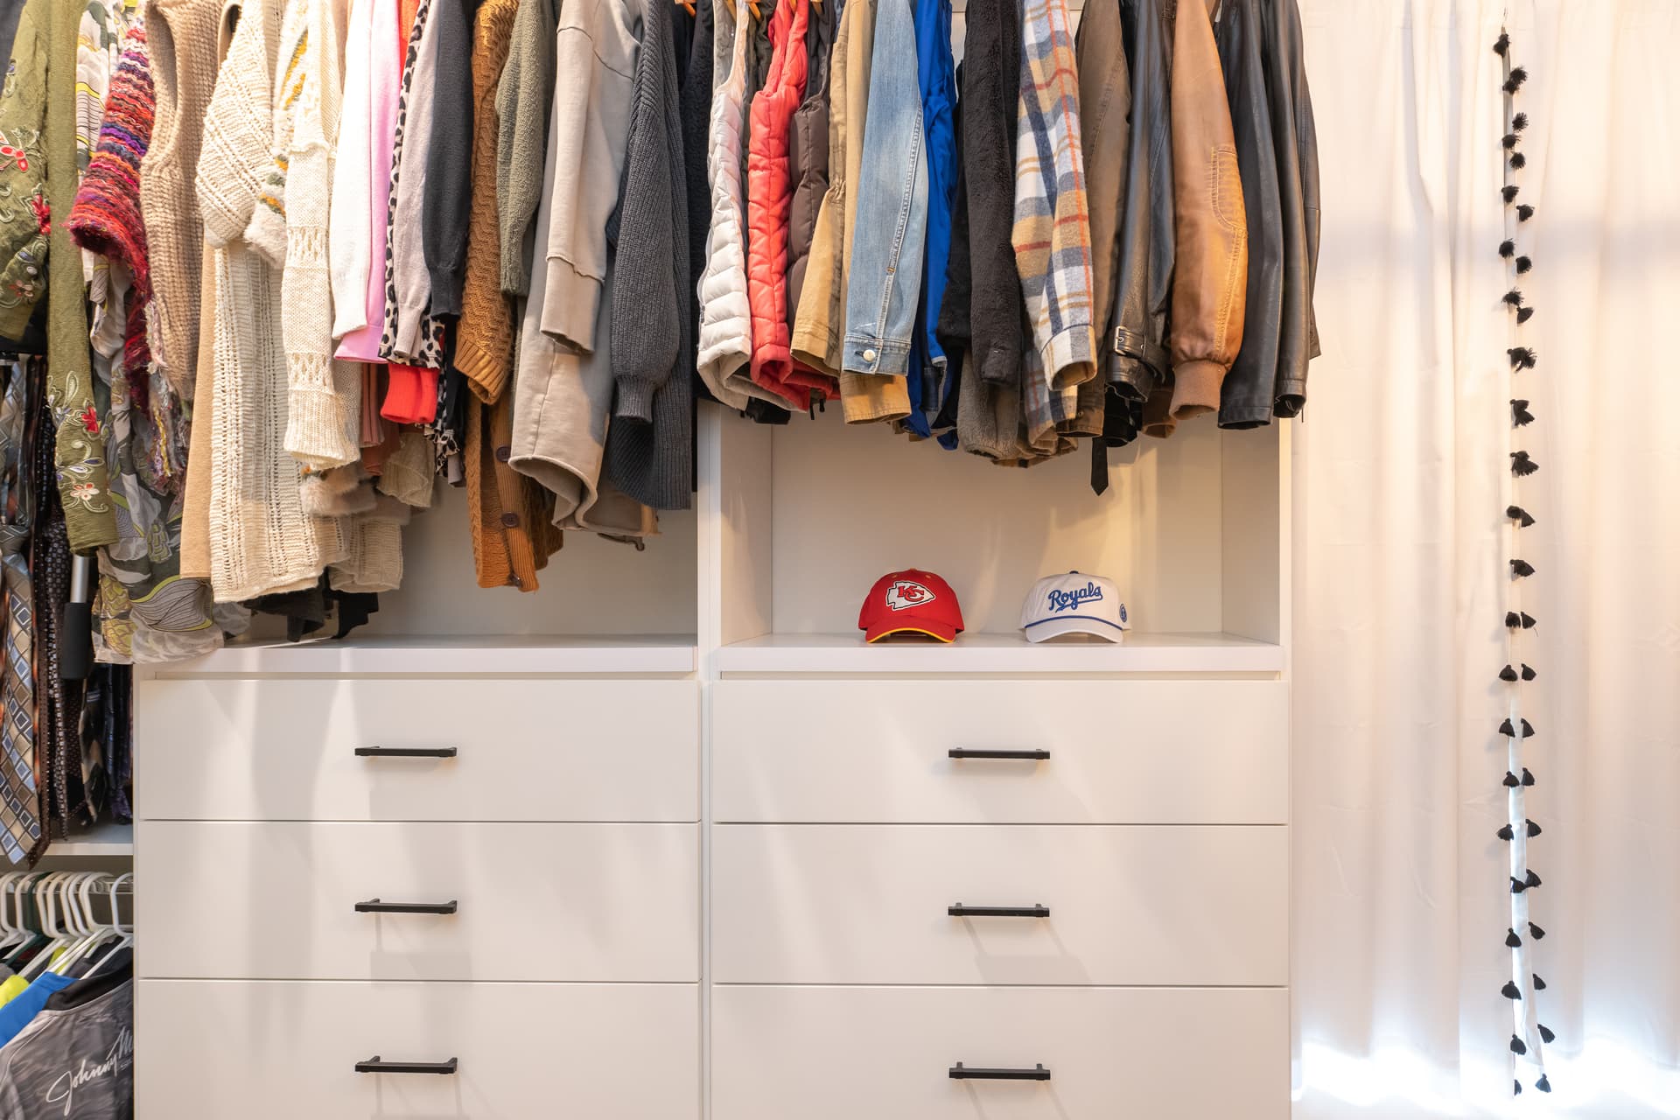
Walk-ins and reach-ins designed around what you actually own. Hanging at the right heights, drawers where you need them, and shelving that fits your things instead of standard spacing.
See closet systems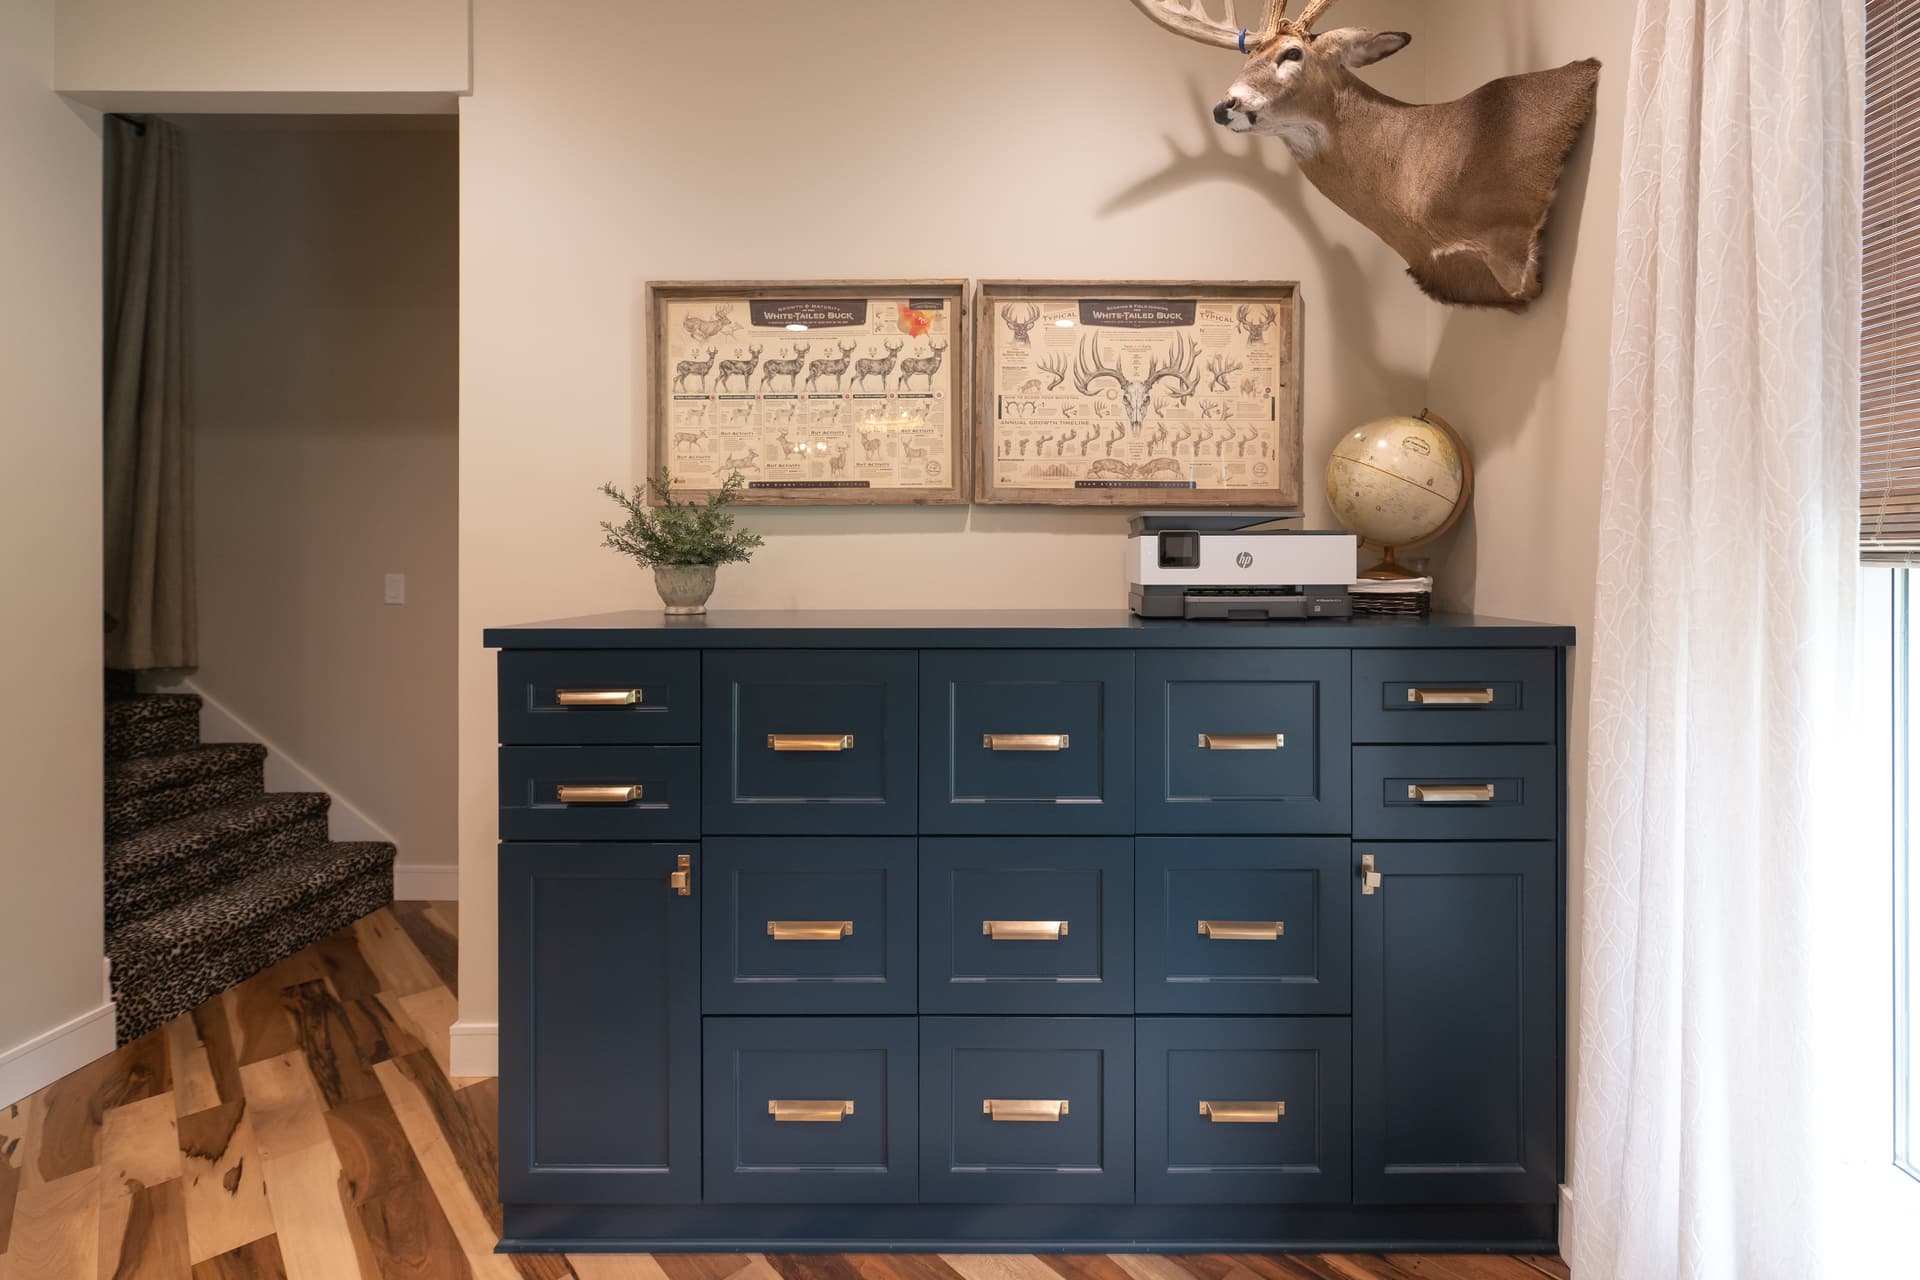
Storage built for everyday life, with the details that make a room easier to use. From garages and closets to the spaces in between, we design around the way you live.
Walk-ins and reach-ins designed around what you actually own. Hanging at the right heights, drawers where you need them, and shelving that fits your things instead of standard spacing.
See closet systems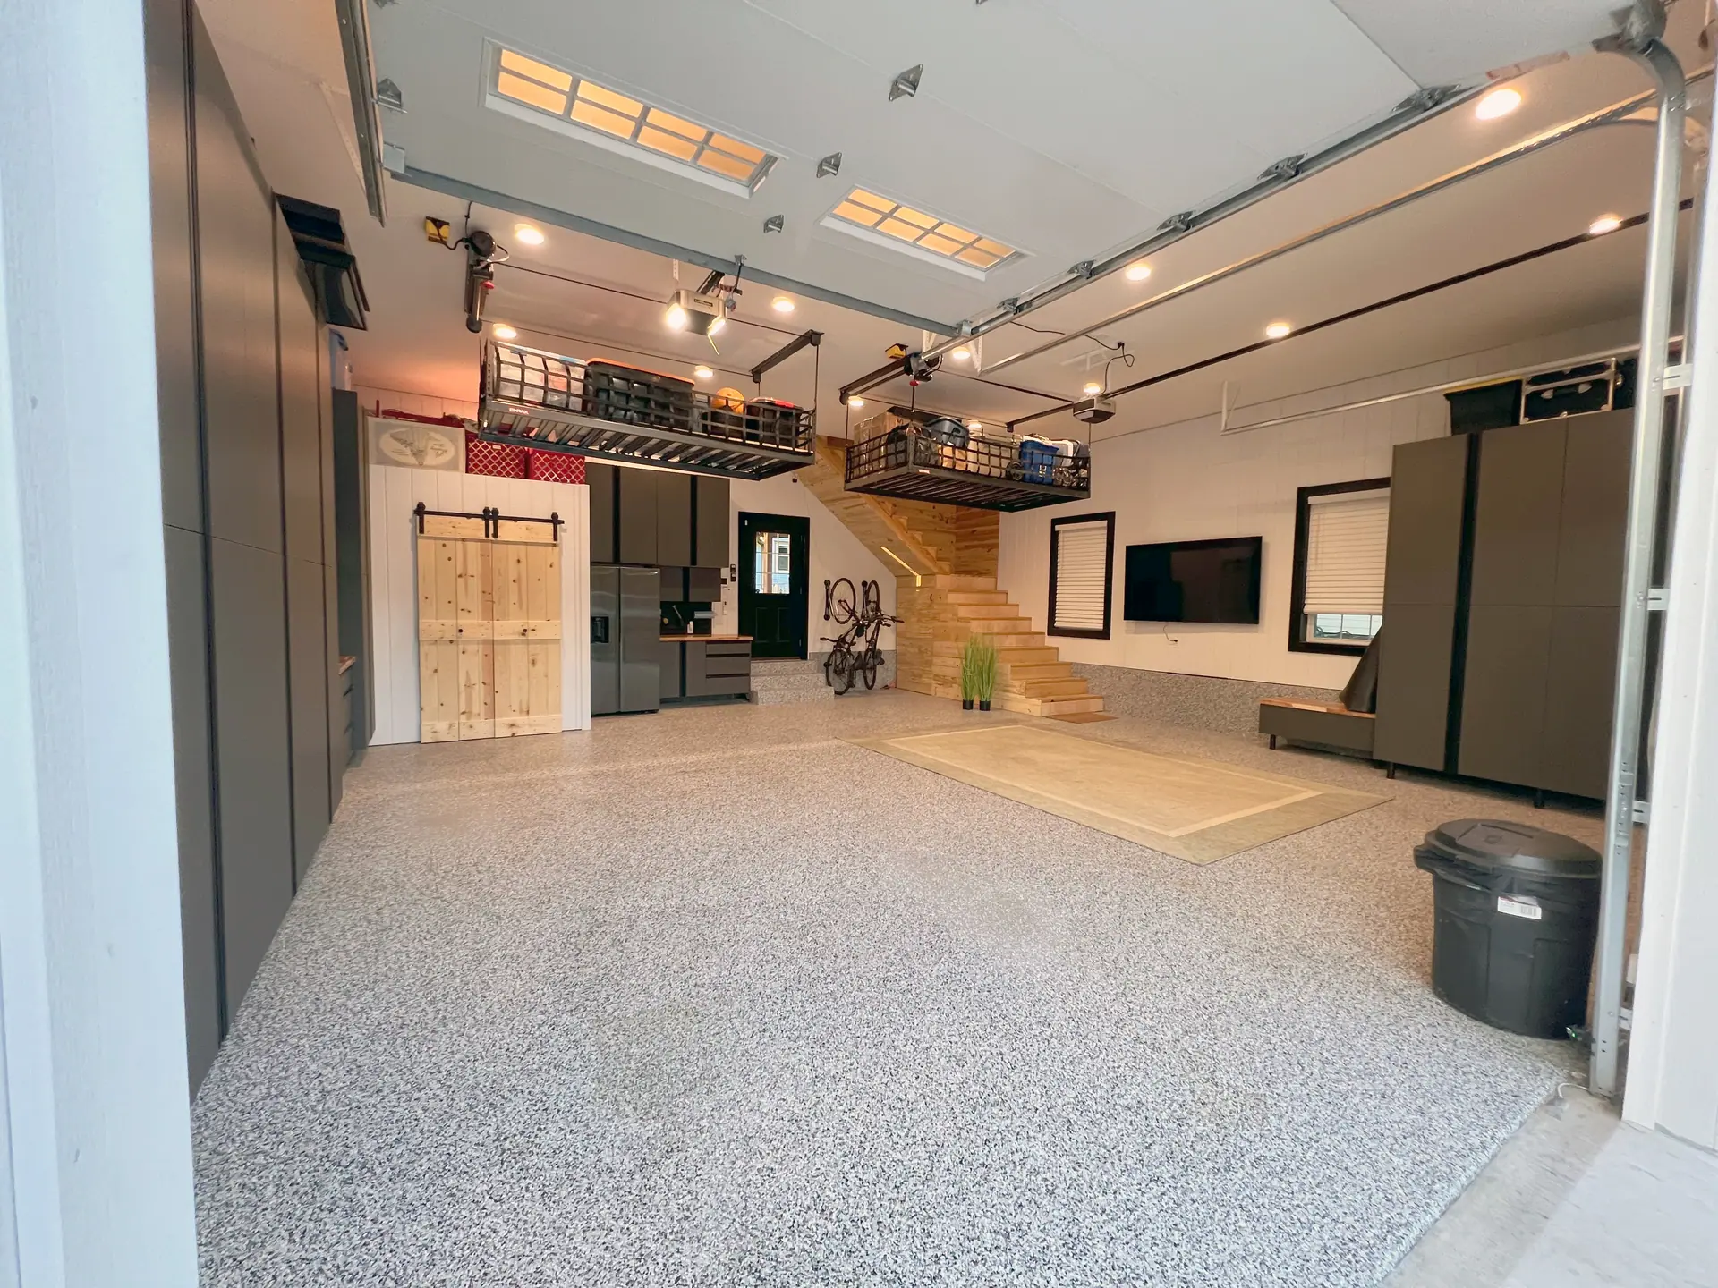
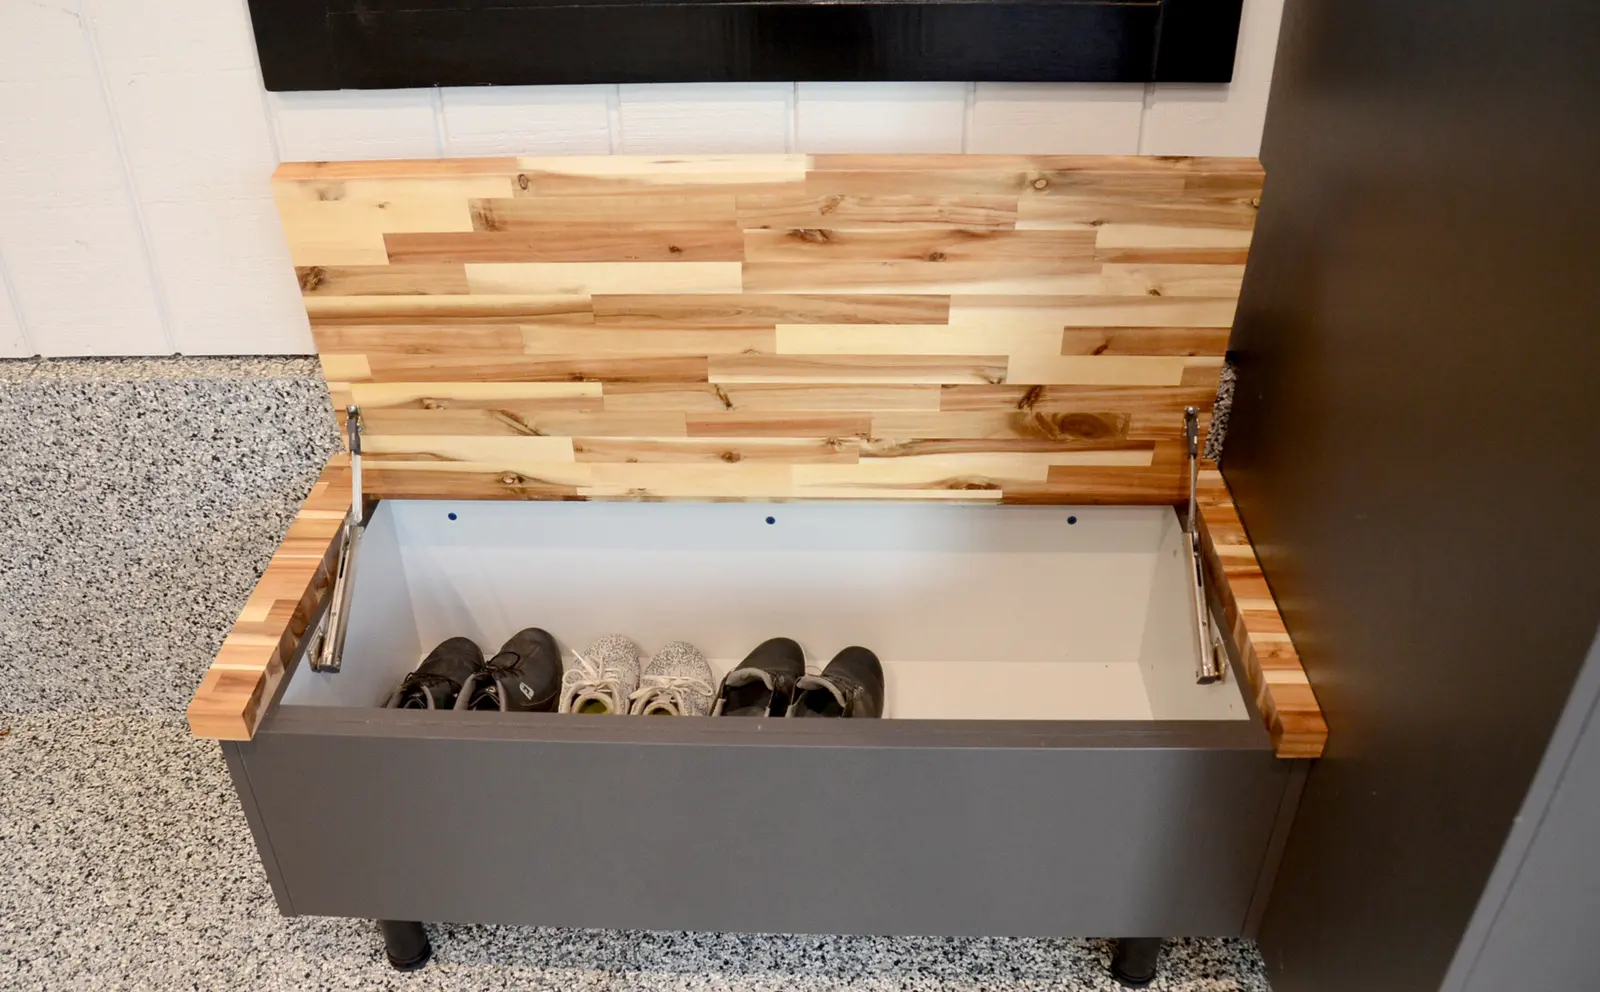
Cabinets, work surfaces, and storage built for the space and finished properly, not bolted-together shelving from a big box store.
See garage storageGarage, closets & storage
For garage and closet storage systems, we use durable, low-maintenance prefinished panels that are ideal for hardworking storage areas.
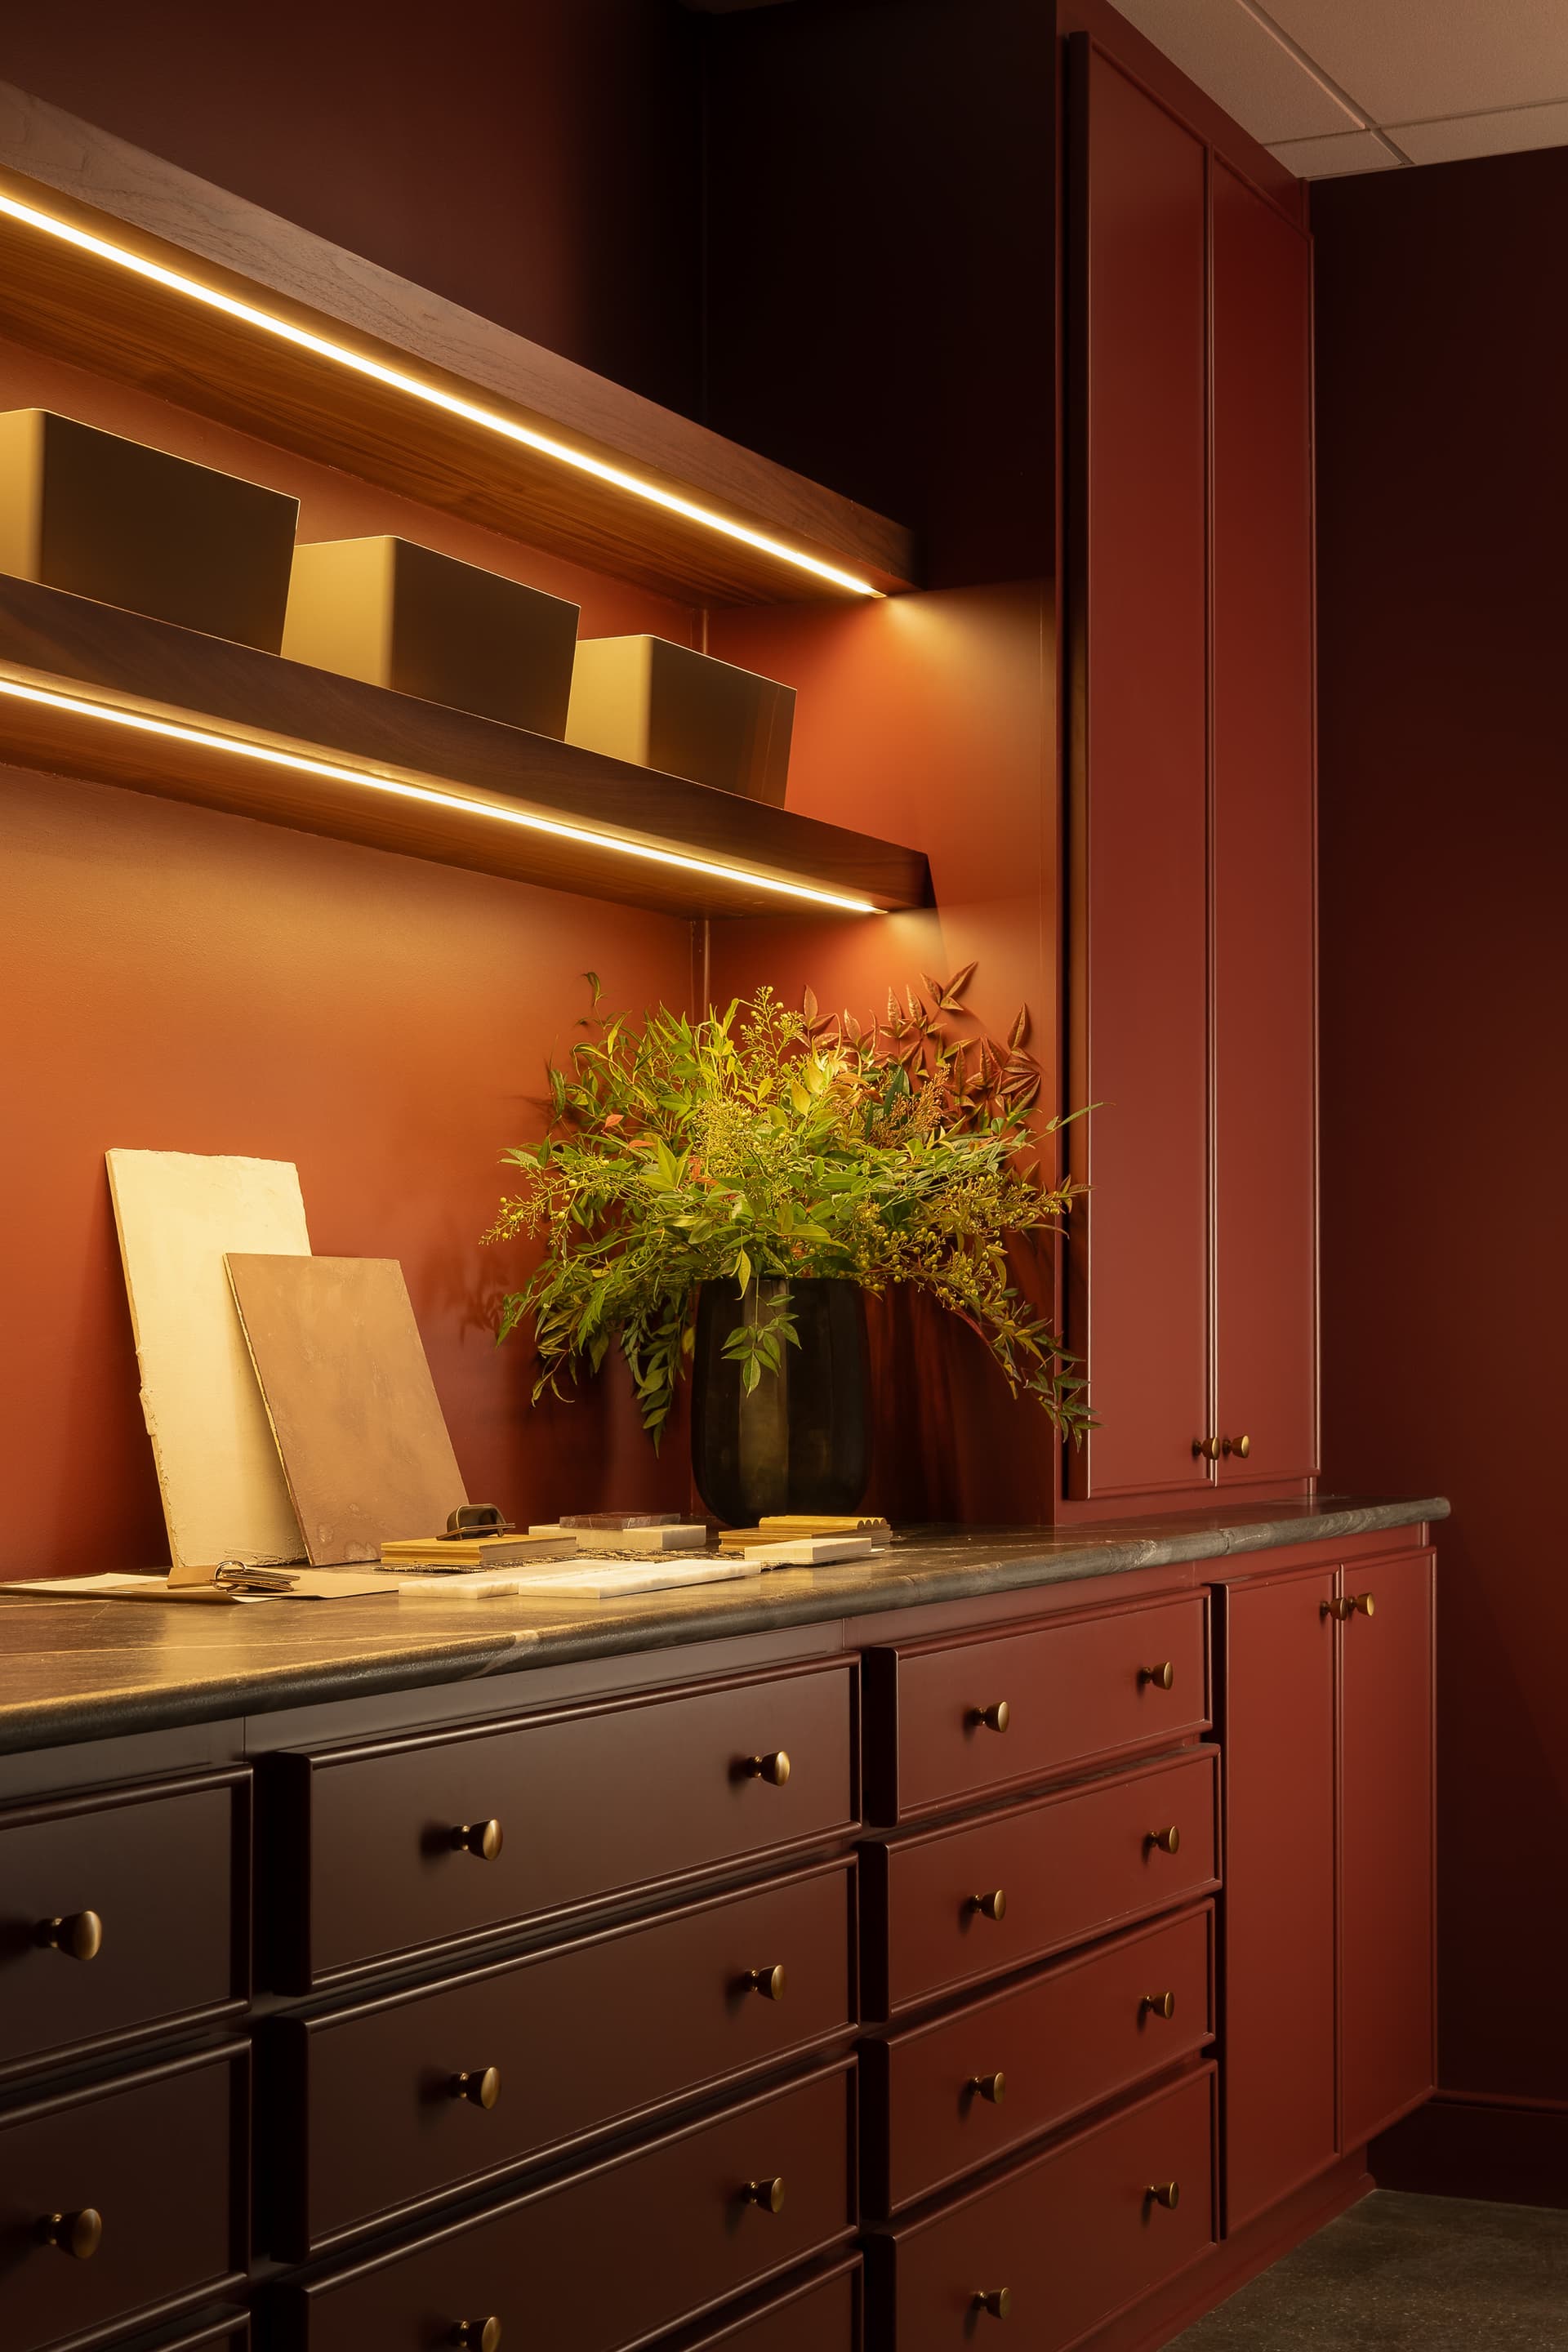
When you want a more furniture-inspired look, we can also incorporate wood cabinetry and finishes similar to our custom cabinetry.
Elsewhere in the house
Pantries, laundry rooms, mudroom lockers, home office filing, built-in bookcases, and window seats are all part of the custom cabinetry conversation.
More room to consider
Working within a smaller kitchen? The Mission storage guide compares usable space, reach and hardware clearances. For an older footprint, see Prairie Village kitchen planning.
Design options
Closets and garages have their own material and finish options, separate from the kitchen cabinetry menu. We'll walk you through what applies to your space at the consultation.
Designed around