Crown Cabinetry
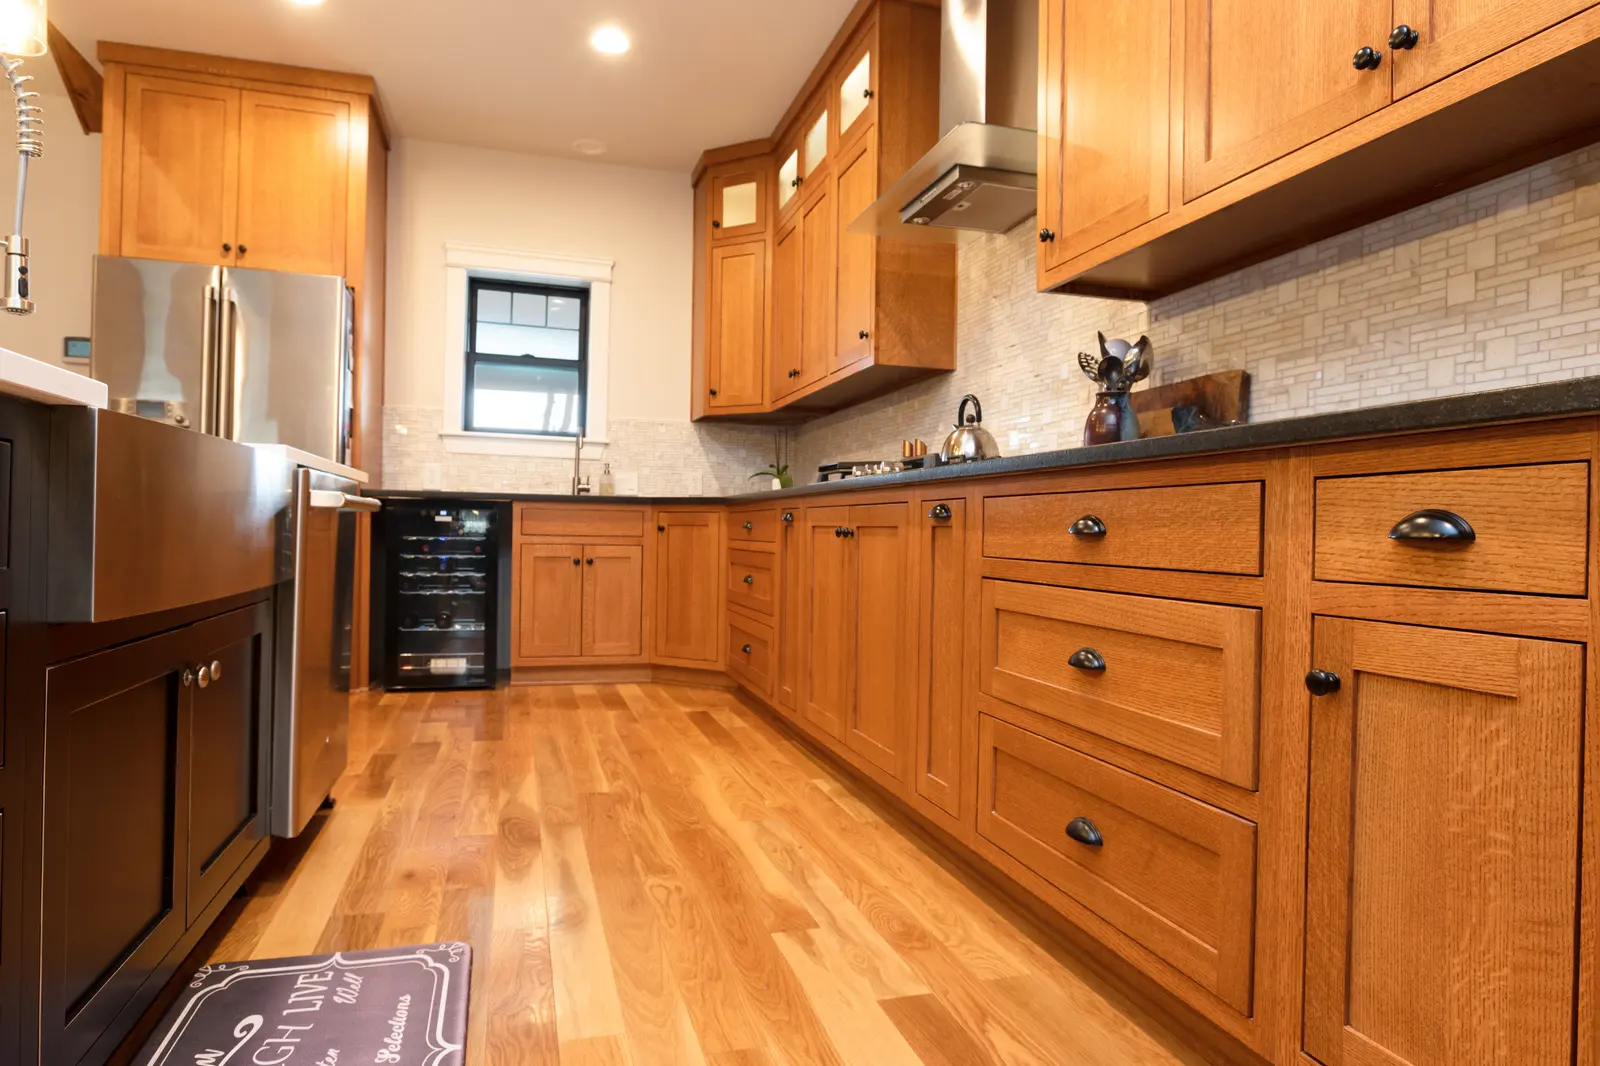
Honey-toned Shaker cabinetry in a galley kitchen

Crown Cabinetry / Kansas City area

Mission kitchen cabinets that earn their space

In a compact kitchen, the best cabinet is the one you can actually use. Design around reach, clearance and the things you need every day.

Mission, Kansas

A practical lens for a postwar housing community

Mission's Tomorrow Together plan documents substantial postwar homebuilding, common ranch forms and relatively little recent single-family construction. That context makes careful use of an existing room especially relevant, without assuming every Mission home is small. If yours has a galley, an L-shaped kitchen or limited uninterrupted wall space, start with usable access rather than a count of cabinets.

Housing context: Mission's Tomorrow Together plan

Storage that earns every inch

Match the storage to the thing you reach for

An accessory can improve a cabinet, but it also occupies space. The useful measurement is the clear opening and usable interior after the hardware is installed. Before shopping for mechanisms, group your everyday dishes, cookware, food and small appliances by where you use them.

Compare Crown's interior storage options

Roll-outs for deep base cabinets

A roll-out can bring items forward instead of leaving them behind the first row. Check the door opening, hinge projection and interior obstructions. The new tray's usable width will be smaller than the outside cabinet width.
Drawers for cookware and dishes

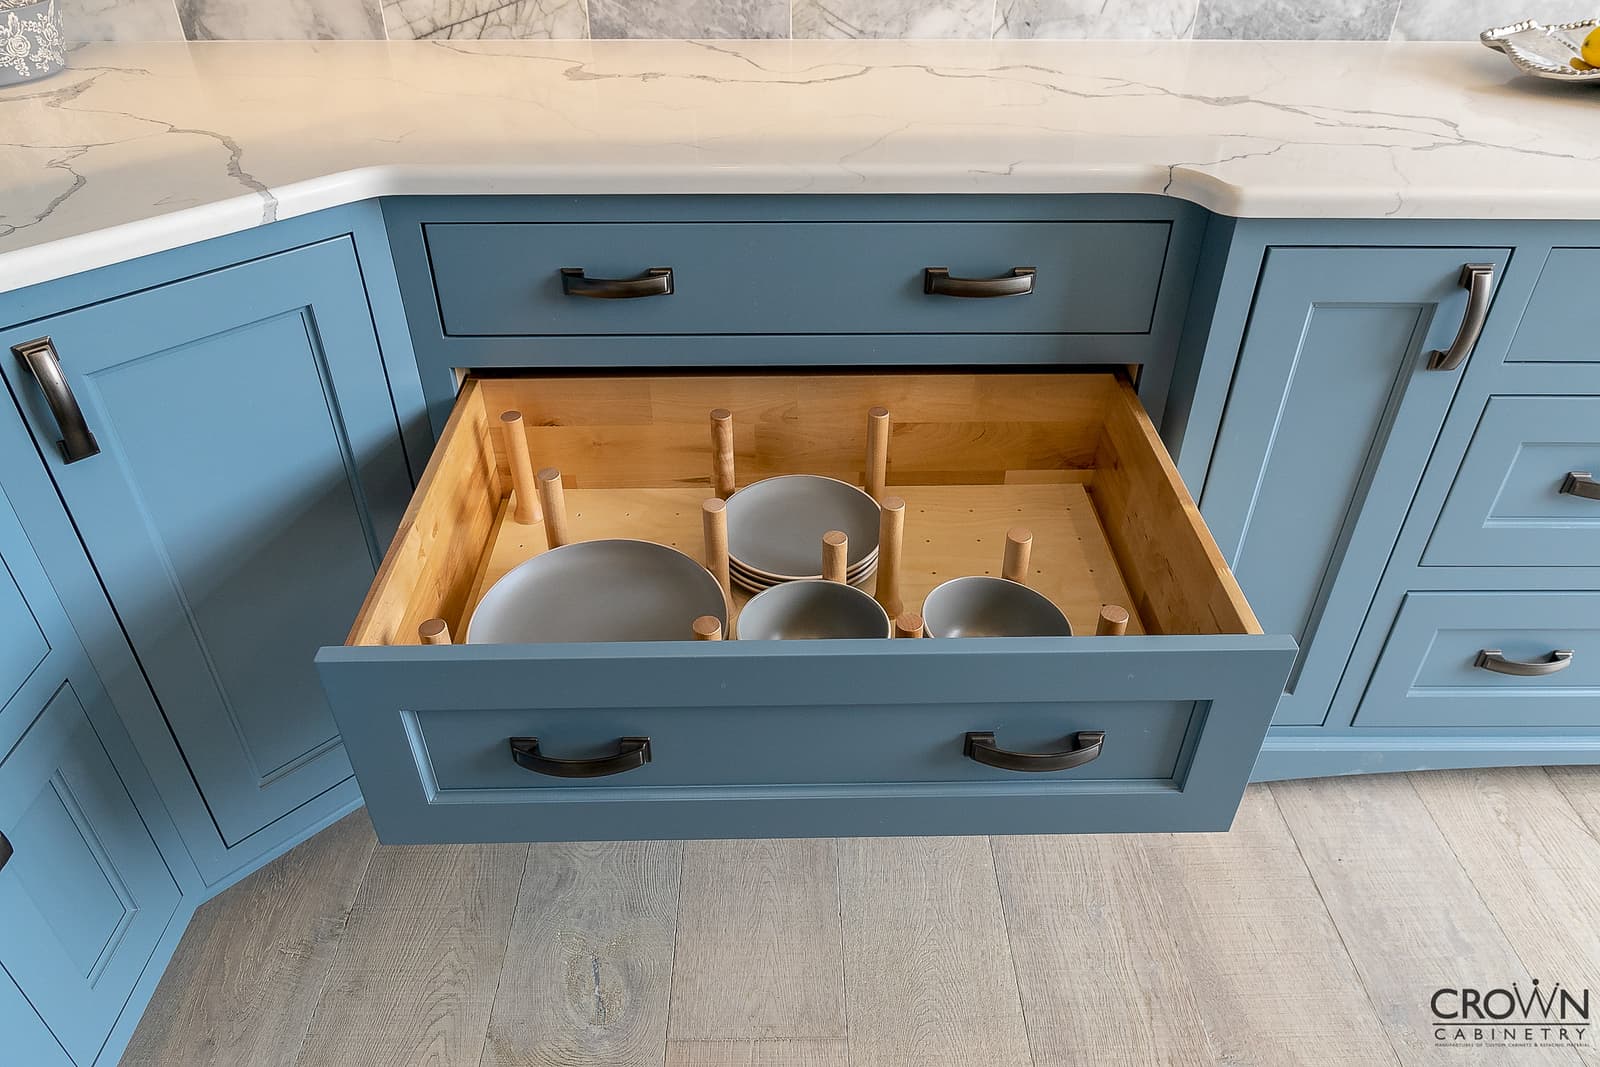
Drawers can organize heavy, frequently used items close to the work area. Plan depth and dividers around the contents. A conversion needs enough space and suitable cabinet construction, not simply a different front.

A shallow pantry

When there's no room for a deep pantry, a shallower cabinet may keep food visible without consuming as much floor area. Check that its doors won't block an entry or collide with another cabinet.

Trash and recycling

Place pull-outs where prep and cleanup happen, but test the dishwasher relationship. If two essential doors need the same space, a tidy-looking plan can still be awkward to use.

Read the room with the doors open

A galley and an L-shape need different solutions

In a galley, the opposing cabinet runs share one passage. In an L-shaped kitchen, the corner and the distance between work areas deserve more attention. Neither shape is automatically a problem. The issue is how the available space works when you're cooking, unloading and moving through it.

01

Galley: protect the passage

Look at the refrigerator, dishwasher and large drawers in their open positions. A deeper cabinet on one side can reduce usable movement on the other. Keep the dimensions tied to the actual room and appliance specifications.

02

L-shape: choose the corner deliberately

A corner system needs room to move and an opening large enough to make it useful. Sometimes nearby drawers provide better everyday access than a more elaborate corner mechanism.

03

Limited wall space: place tall storage carefully

A pantry should add capacity without swallowing a work surface you rely on. Compare a shallow tall cabinet, improved base storage and less-frequently-used upper storage as alternatives.

Consider custom dimensions where standard runs don't fit
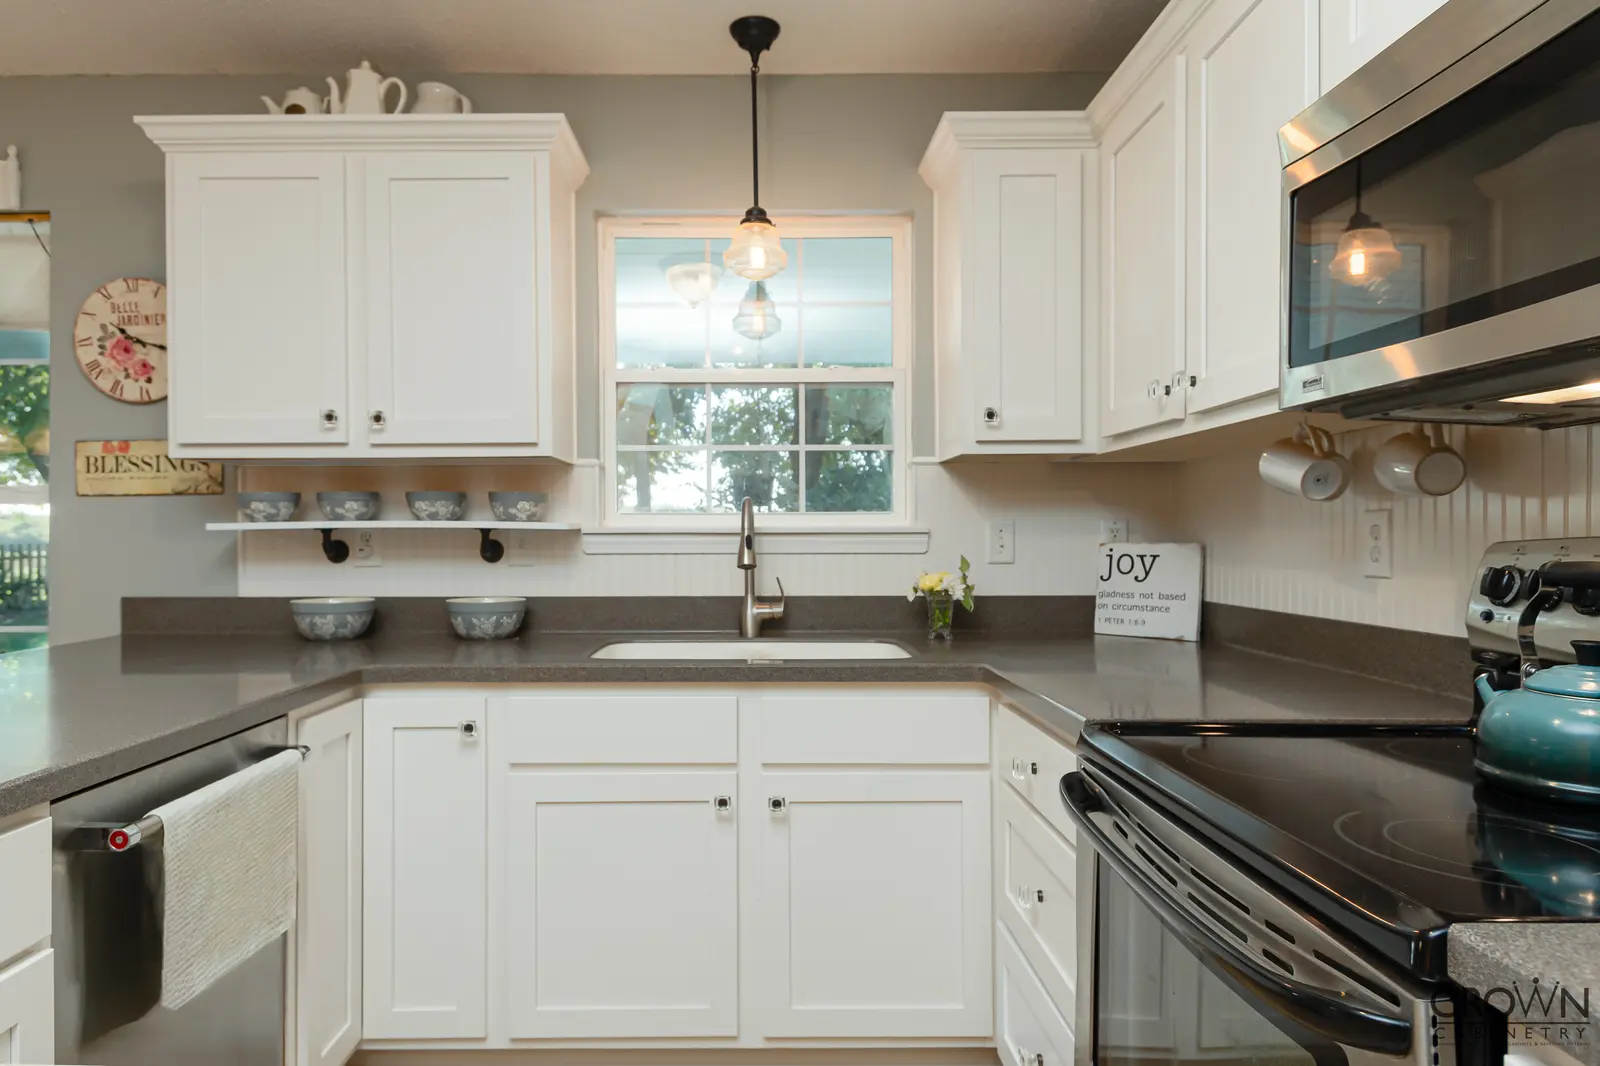
White raised-panel cabinet fronts in a kitchen
Crown refacing portfolio: a new cabinet face can change the room's appearance.

When refacing fits

A small footprint can be worth keeping

If the appliances are well placed, the passage works and the cabinet boxes are suitable, refacing can change the kitchen's visible surfaces without forcing a larger layout project. A compact kitchen doesn't need demolition simply because its fronts feel dated.

Be specific about the functional improvements you want alongside the new doors. Better drawer access or a revised interior may be compatible with the existing boxes; changing depths, moving appliances or correcting damaged construction may need custom replacement. Keep those decisions separate so a surface update isn't expected to solve a dimensional problem.

Understand what refacing changes and what it retains

Look inside the cabinet

Give everyday dishes and awkward corners a useful home

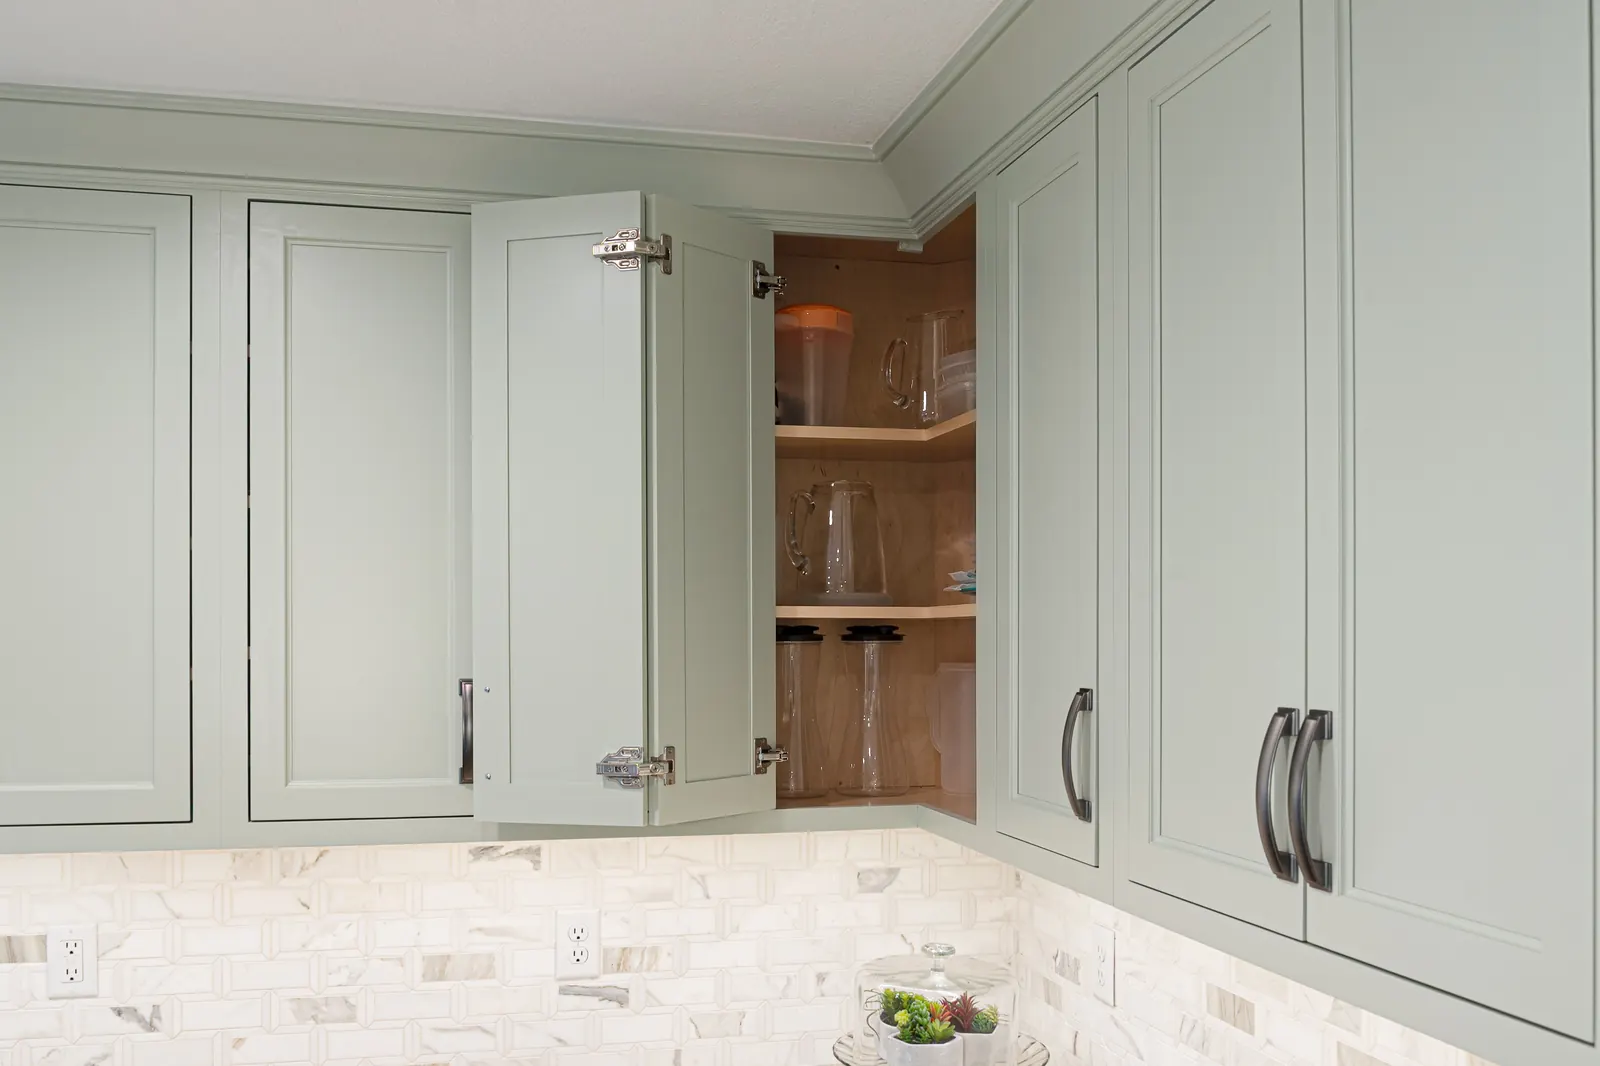
A drawer with dividers can keep dishes organized below the counter. An opened corner cabinet shows a different way to use an otherwise difficult junction. These Crown details make the tradeoffs visible: clear openings, shelf depth and the way the door moves all affect access.

Your own photos with the doors open will help test which approach fits. For dishes, list the sizes and quantities you use daily. For a corner, show both adjacent cabinet runs so the proposed storage can be evaluated against its surroundings.

Open blue cabinet drawer with dishes held by wood pegs
Peg dividers organize dishes inside a Crown cabinet drawer.
Open corner cabinet showing interior shelves and folding doors
A corner cabinet's opening and shelf access need to work together.
Compare other real Crown kitchen layouts

A useful exercise before the visit

Document one ordinary meal, not an ideal kitchen

Notice where preparation slows down and which items have no sensible home. That gives the design conversation a practical starting point. Rough measurements help explain the problem; Crown still needs verified dimensions before fabrication.

  1. 01

    List what lives on the counter

    Separate appliances you use daily from items that stay out because their cabinet is inconvenient. Not everything needs to disappear behind a door.

  2. 02

    Photograph each obstruction

    Show the blocked corner, the drawer that stops short and the appliance door that narrows the passage. Include the surrounding cabinets so the relationship is clear.

  3. 03

    Rank access over volume

    Tell us what you want to reach without bending, lifting or moving other items. A smaller amount of genuinely accessible storage may be more valuable than another deep cabinet.

Discuss a compact-kitchen storage plan

Helpful answers

Questions about making a small kitchen work

01

How can I add pantry storage when there's no room for a pantry?

Consider a shallow tall cabinet where it won't interrupt circulation, better-organized base drawers or roll-outs within suitable existing boxes. Compare what each option can actually hold after hinges and hardware are accounted for. The right answer may use several small improvements rather than one large pantry.

02

Do corner accessories always increase useful storage?

No. Their movement needs clearance, and the mechanism takes up some interior space. Check the opening, adjacent doors and the items you plan to store. In some layouts, a simpler corner arrangement paired with accessible drawers nearby is more useful.

03

Can existing cabinet doors be converted into drawers?

A drawer conversion may be possible, but the cabinet's opening, construction and internal obstructions determine the design. It isn't only a front replacement. Crown can assess whether compatible drawers fit or whether a selected new cabinet would work better.

04

Will refacing make my Mission kitchen feel less cramped?

A different finish or profile can change its appearance, but refacing doesn't widen the room. If the main problem is an appliance collision, narrow passage or poorly placed cabinet, discuss a layout change. Keep appearance and clearance goals separate when choosing the scope.