
Project Gallery
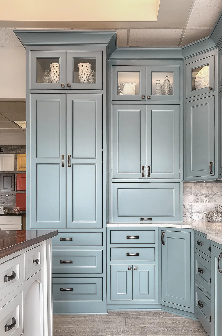
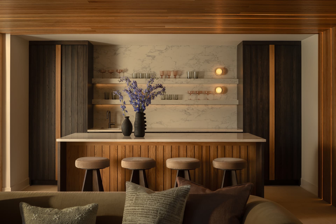
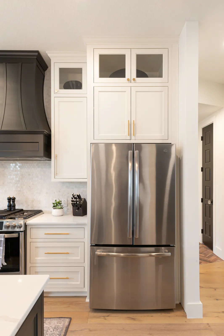
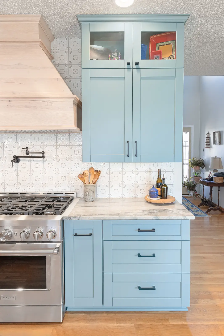
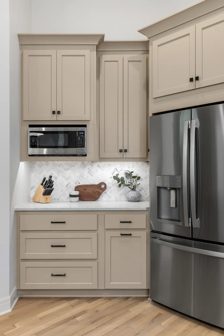
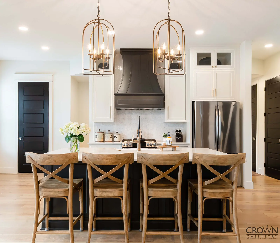
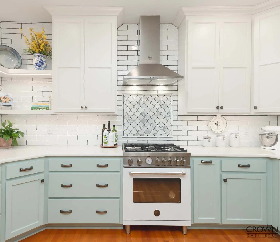
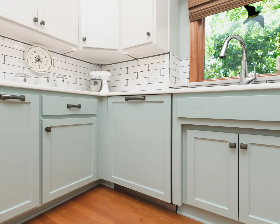
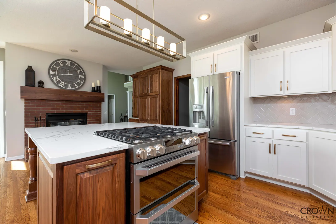
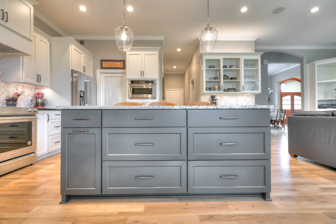
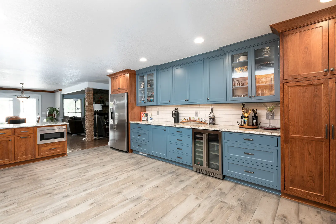
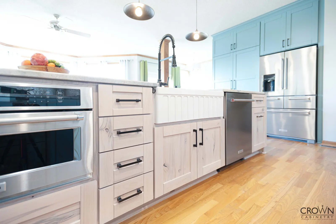
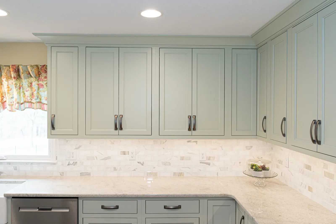
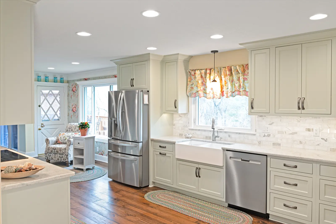
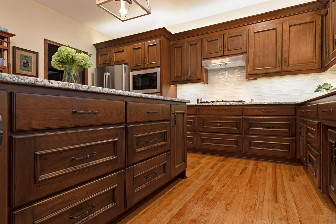
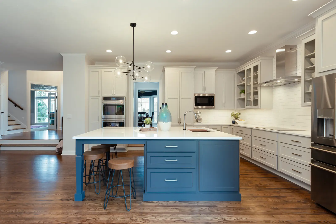
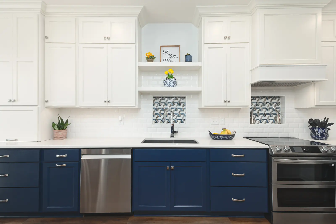
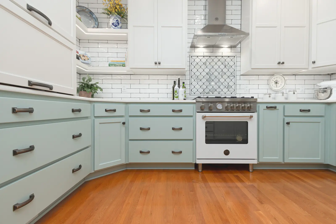
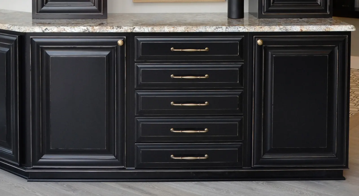
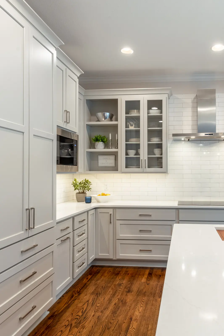
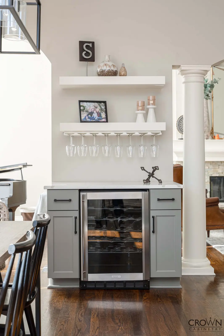
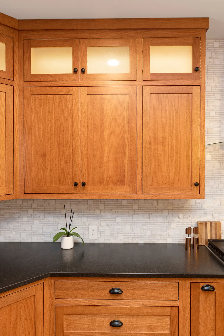
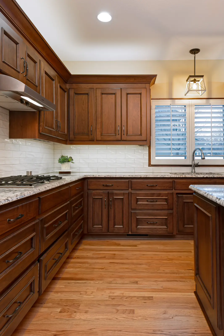
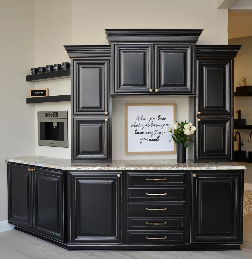
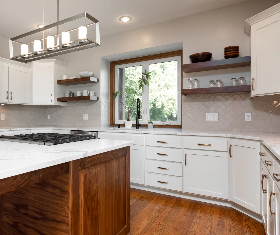
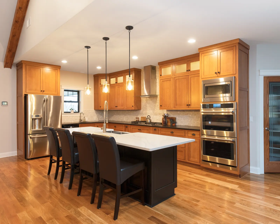
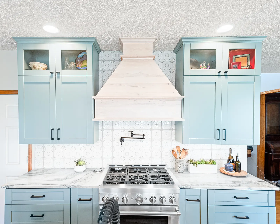
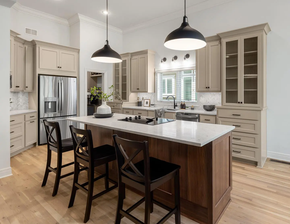
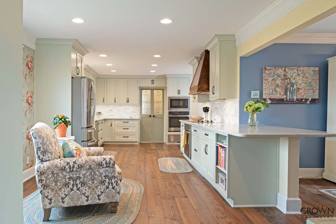
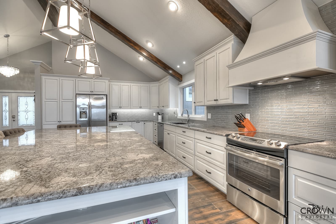
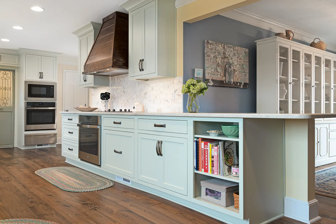
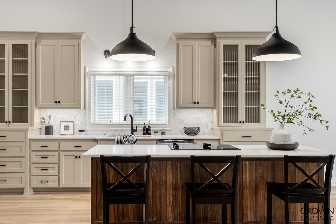
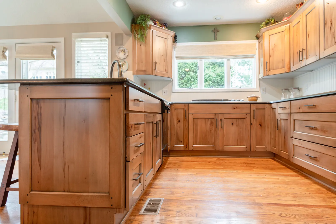
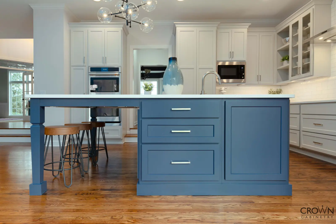
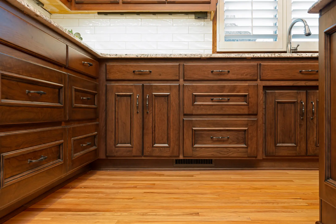
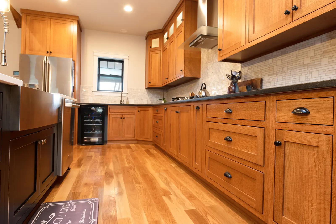
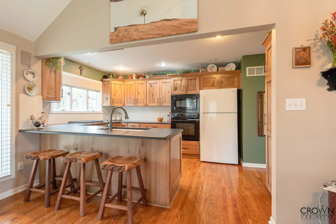
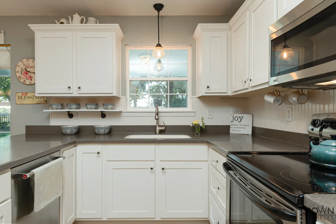
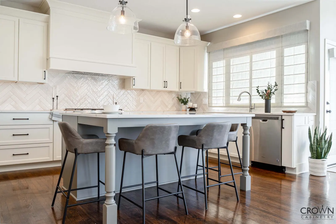
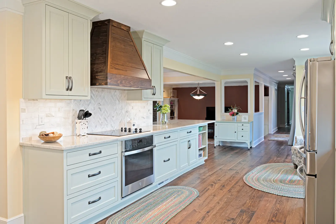
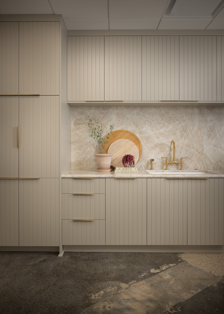
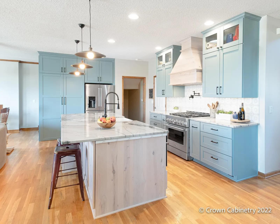
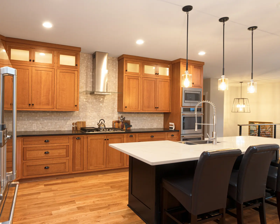
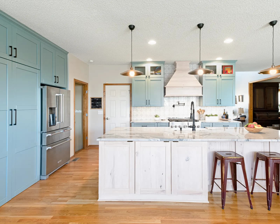
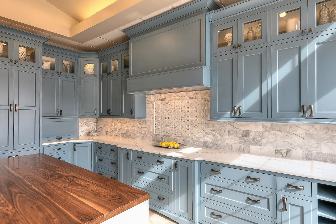
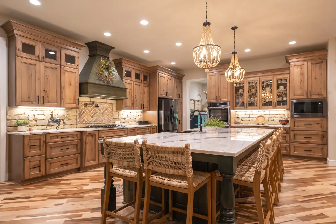
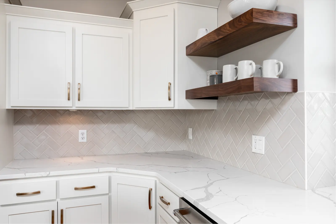
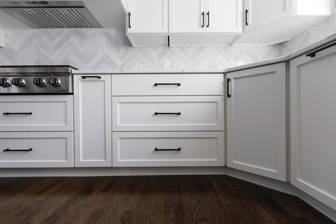
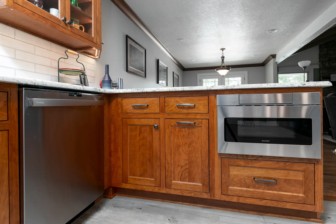
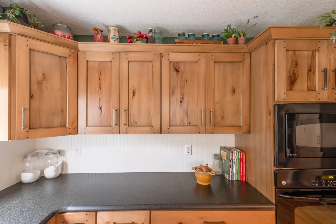
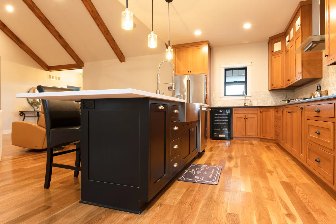
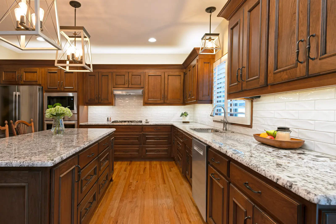
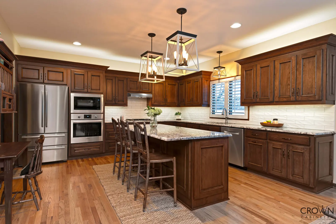
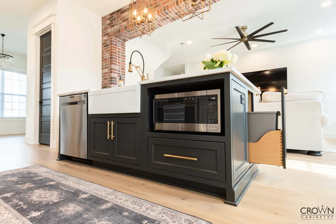
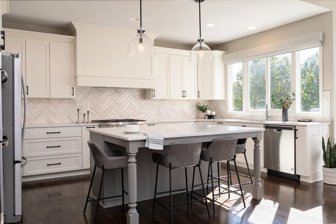
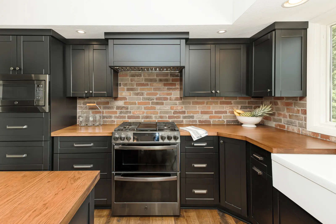
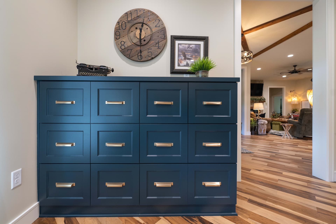
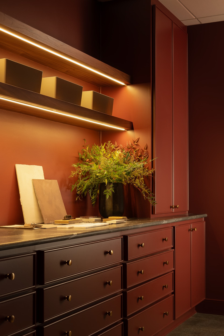
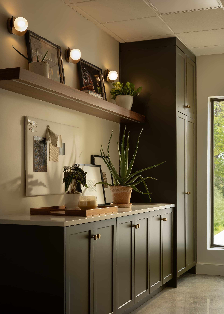
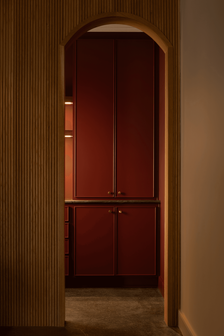
Every photo on this site is a Crown project.No stock photography. No renderings. No borrowed images.Every cabinet here was built in Abilene and installed in a real house.
The heart of the home
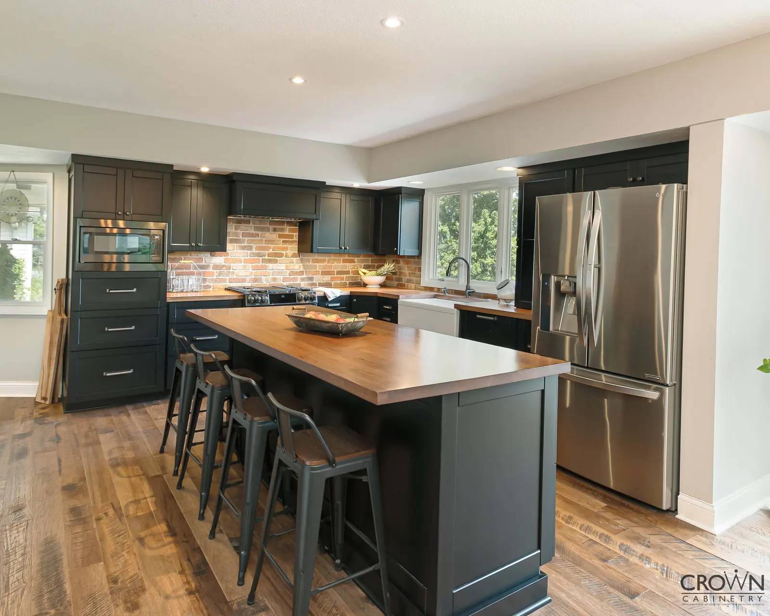
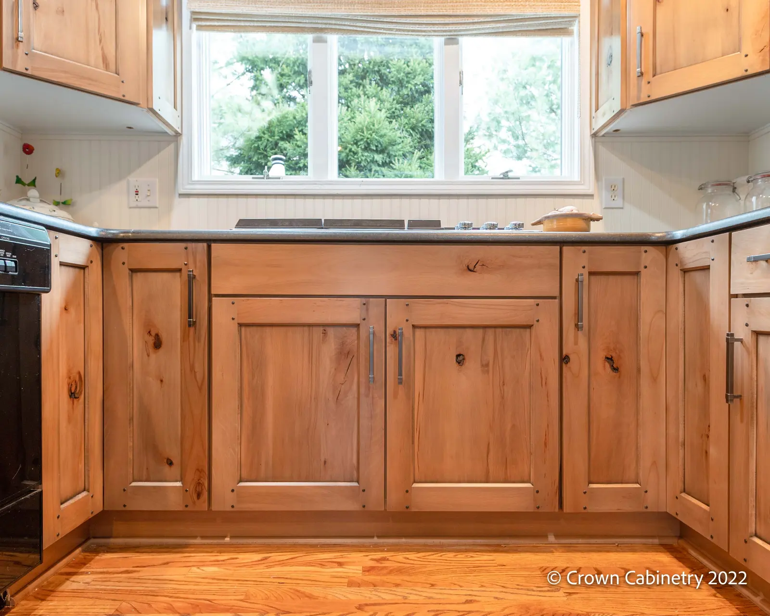
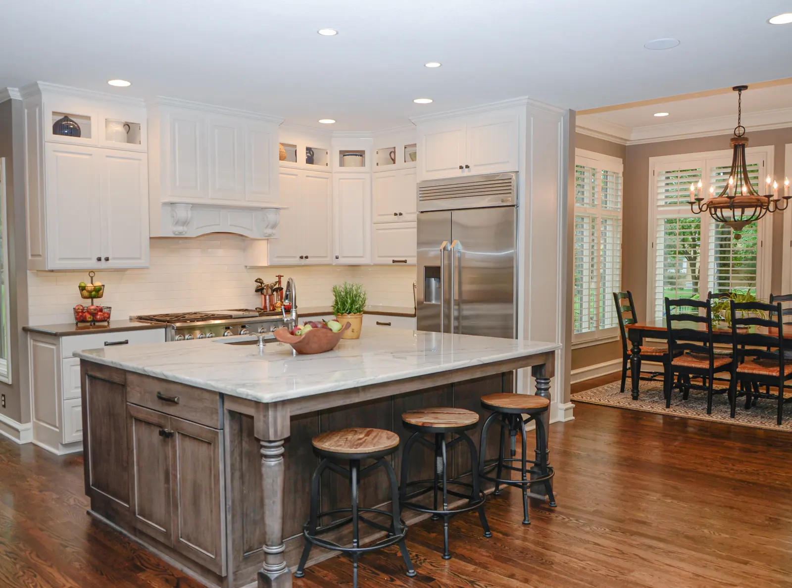
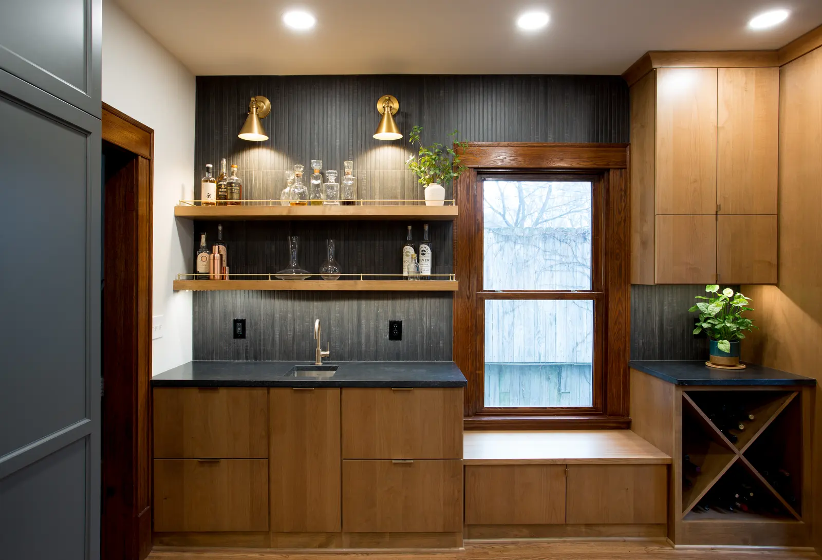
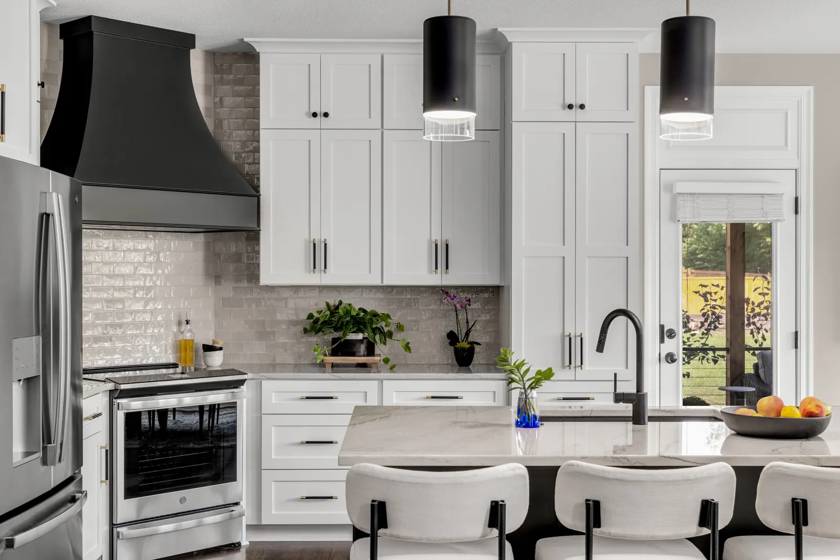
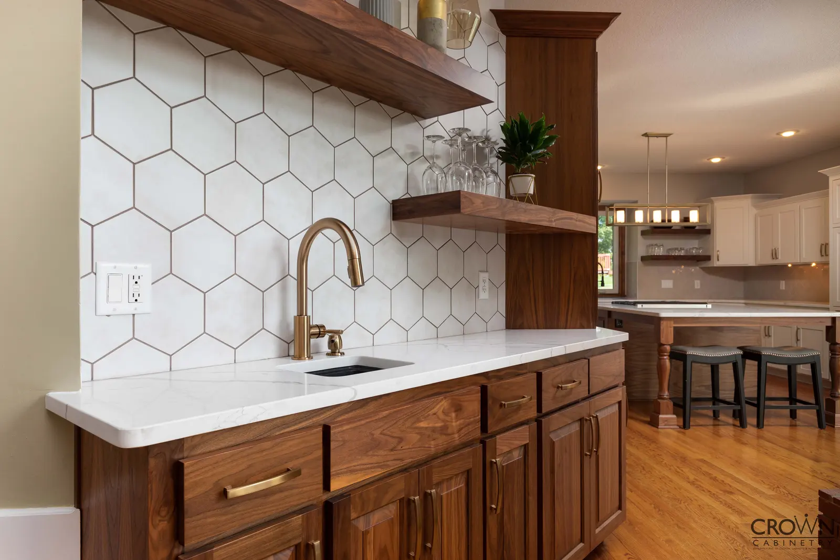
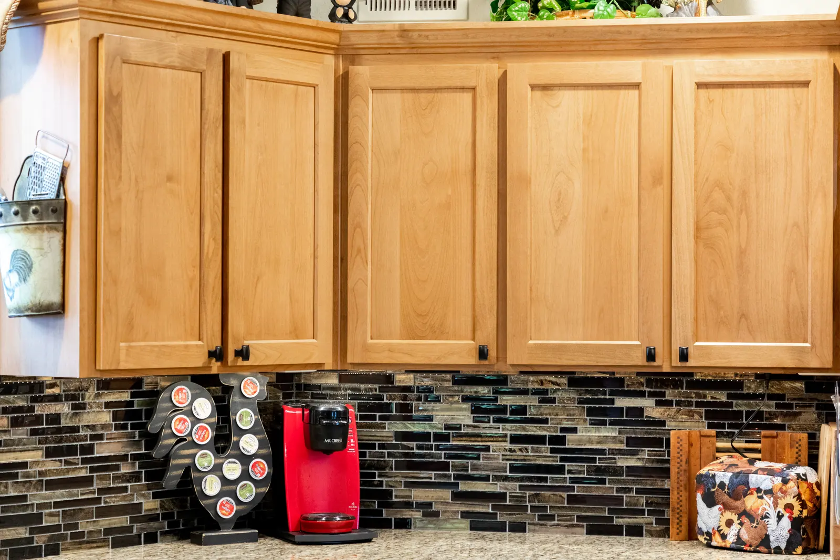
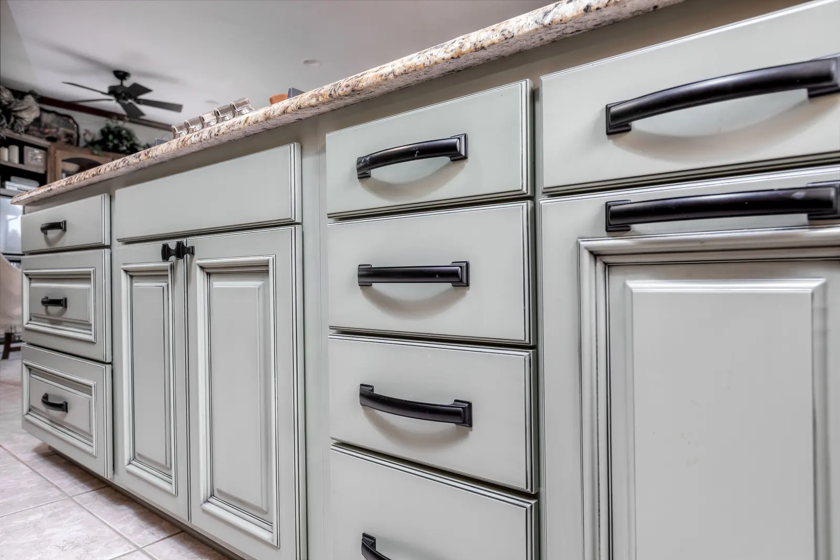
Kitchens
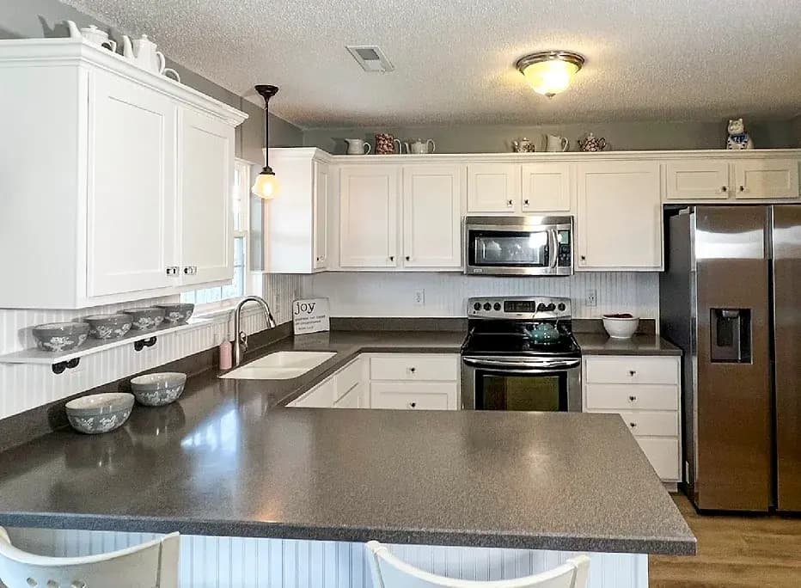
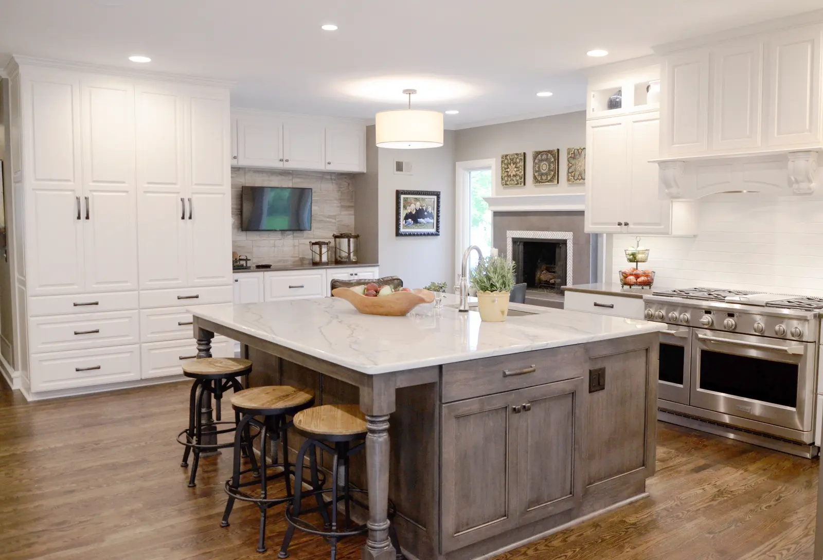
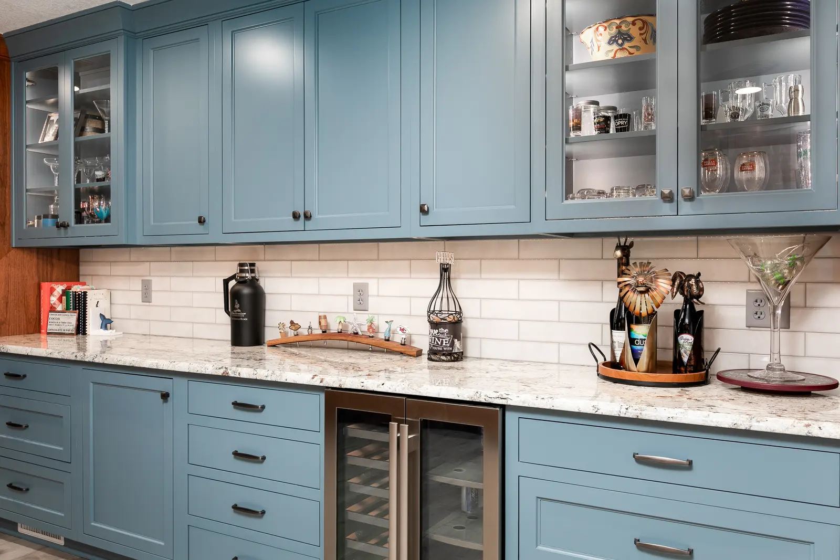
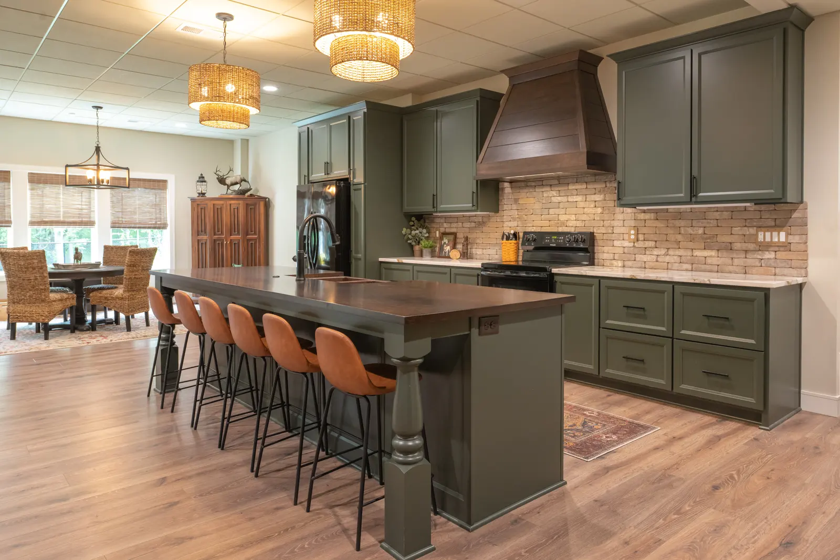
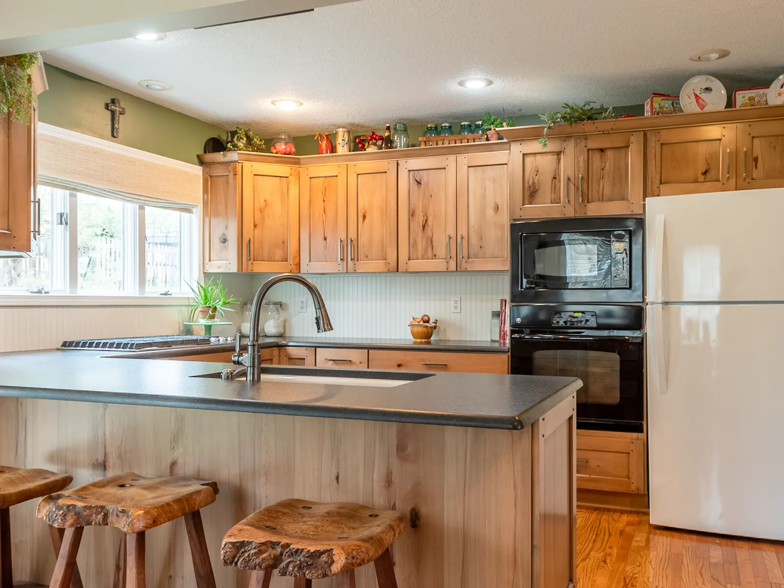
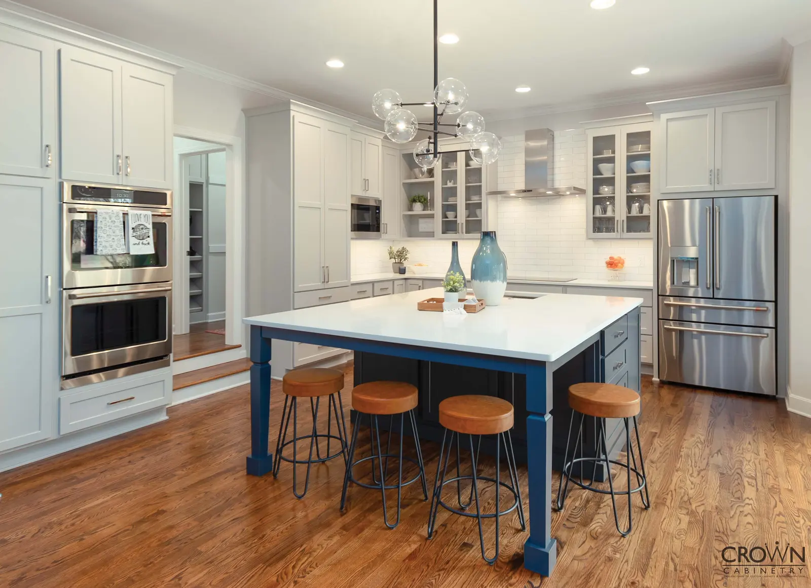
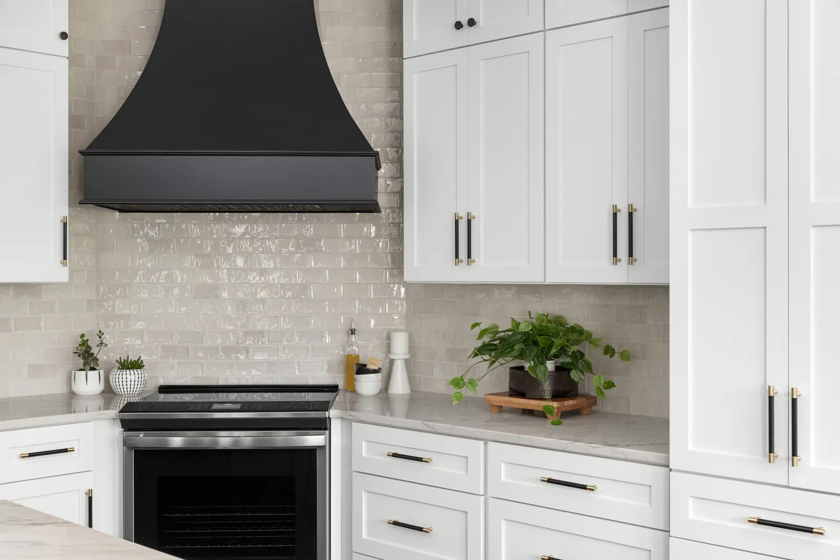
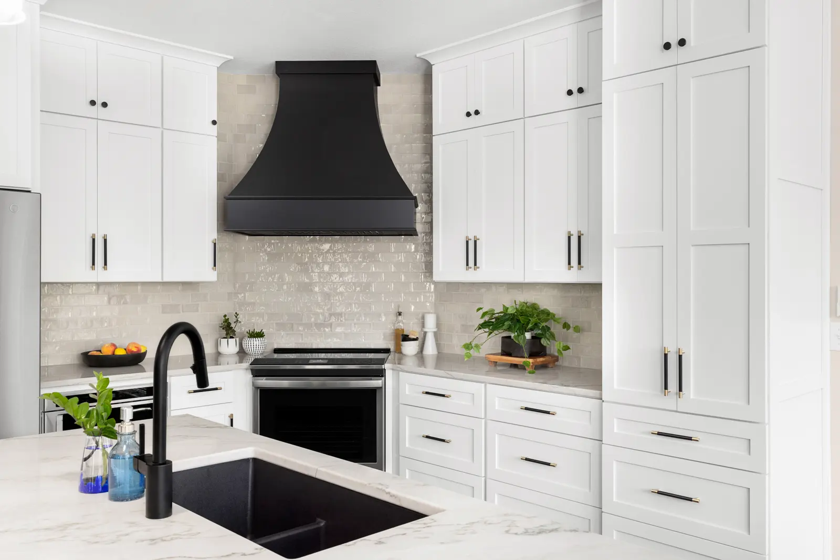
Full kitchens, refacing projects, and the details that make the room work beautifully every day.
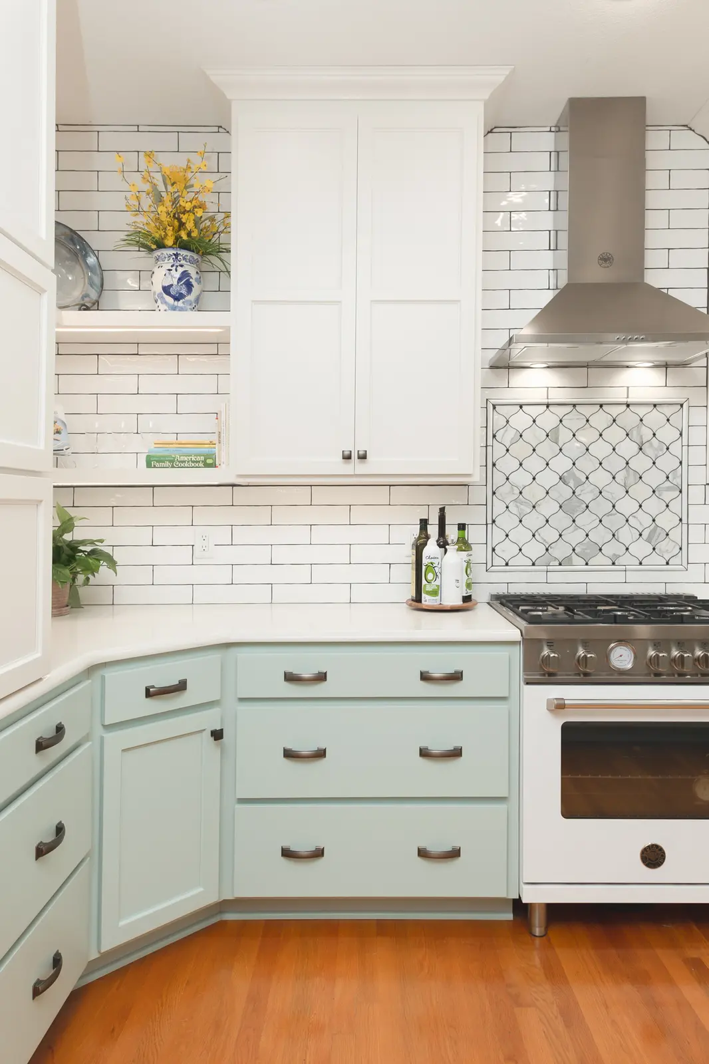
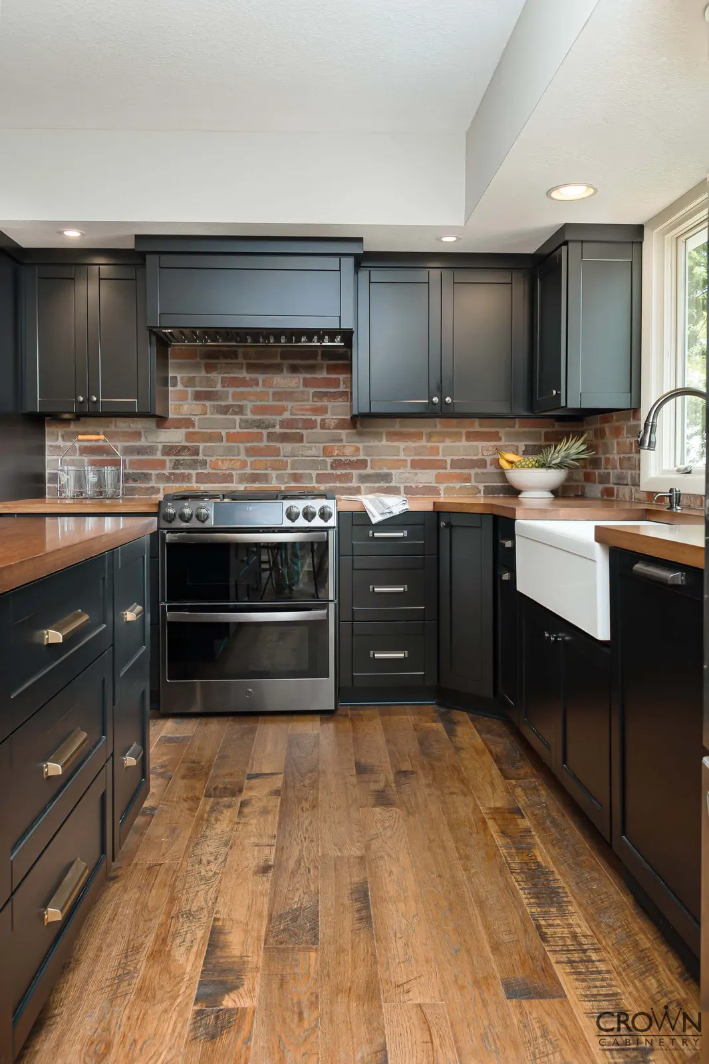
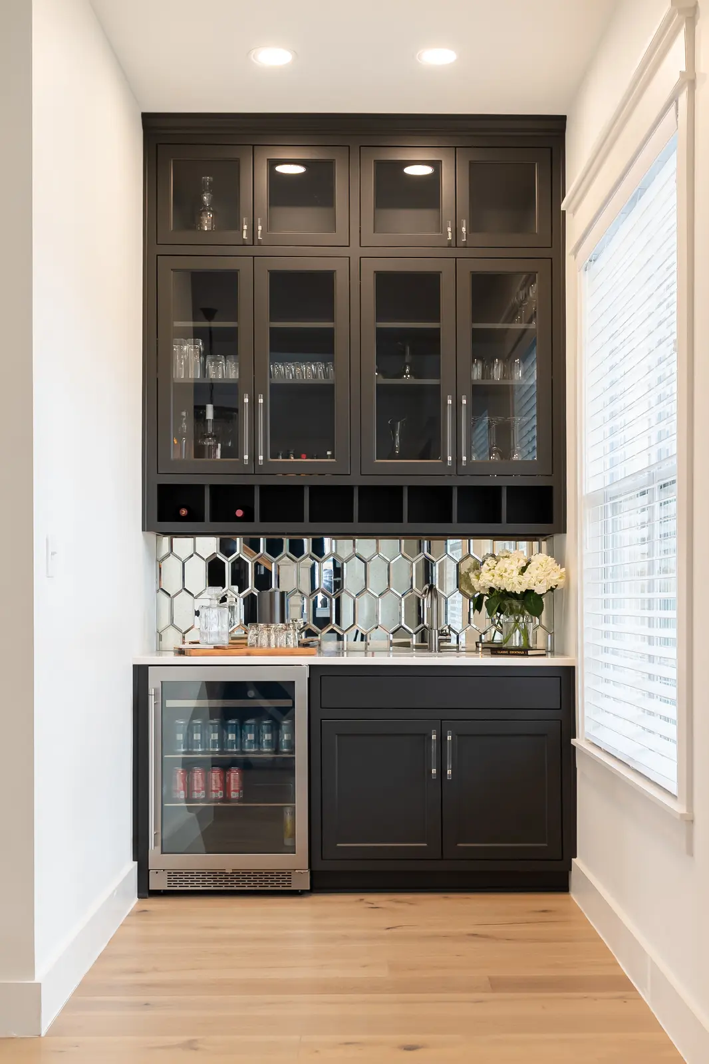
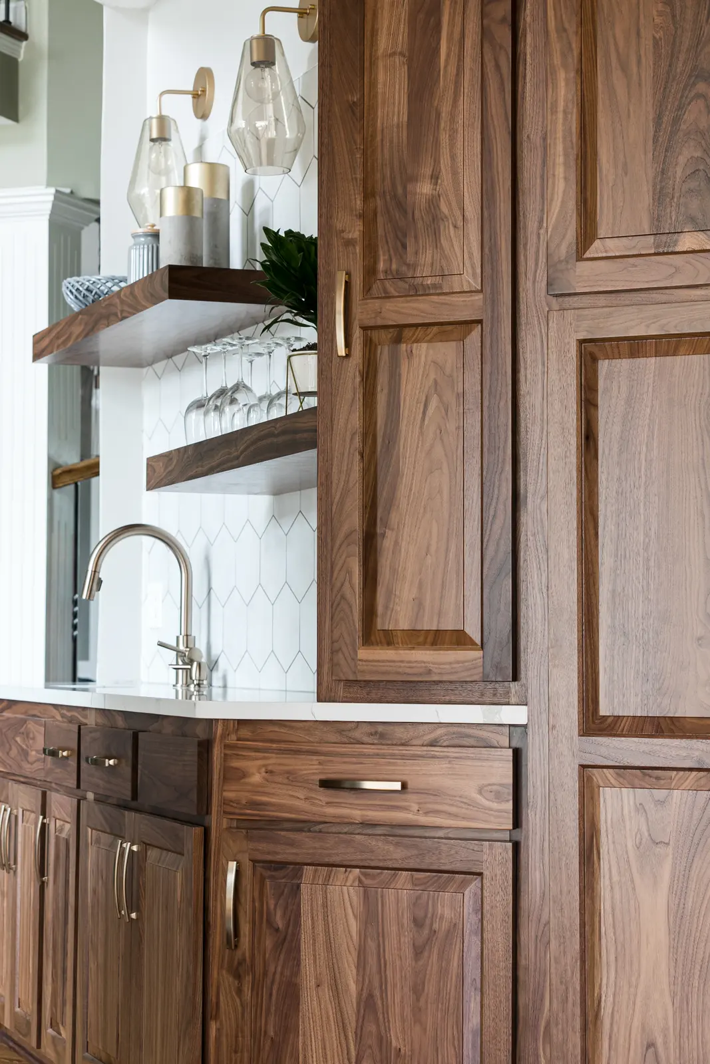
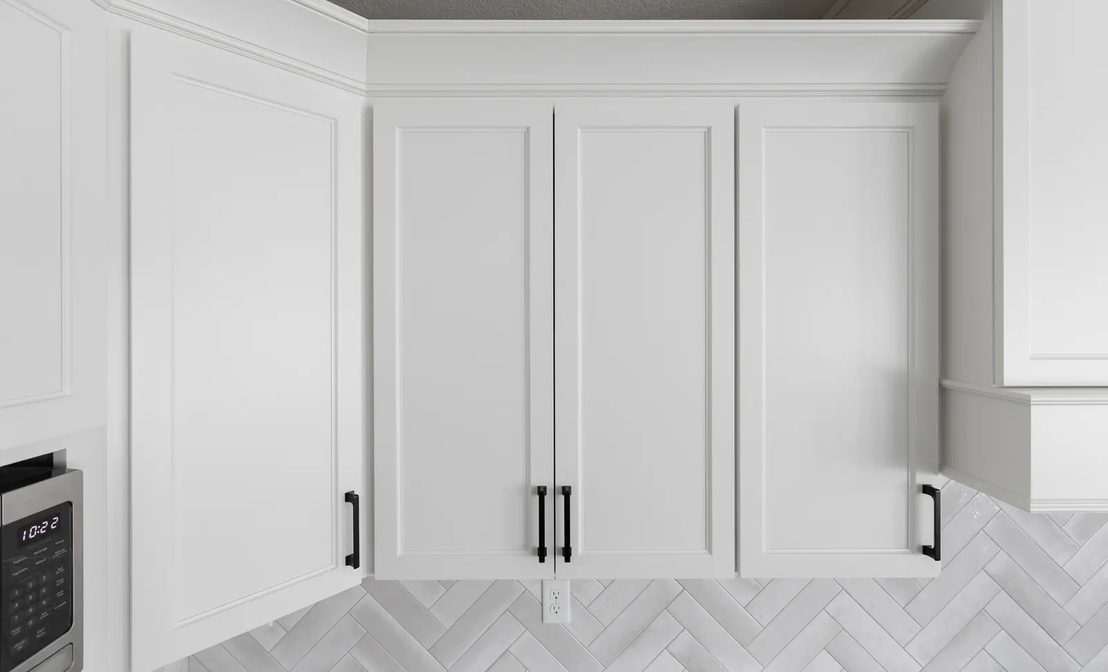
Small rooms, considered well
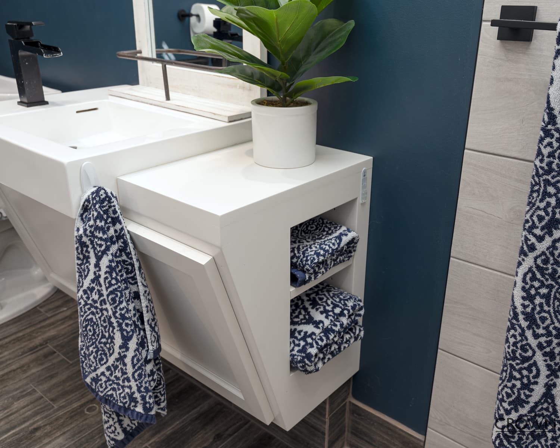
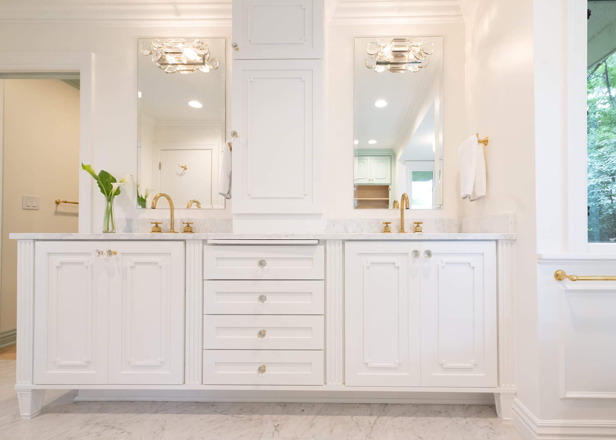
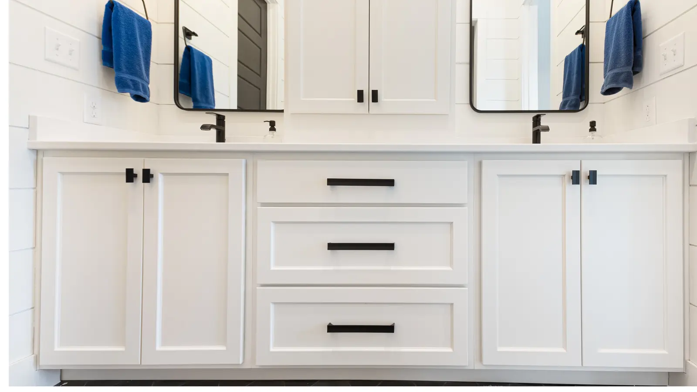
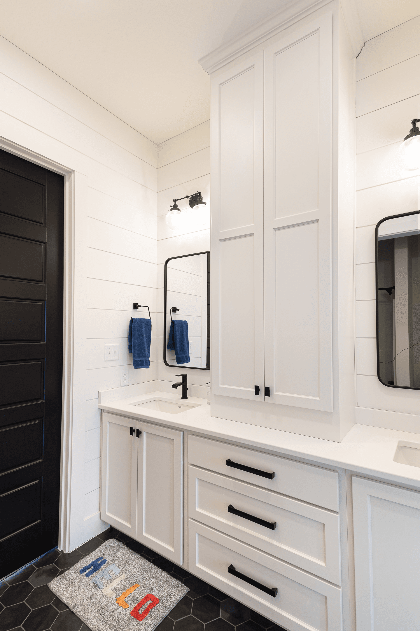
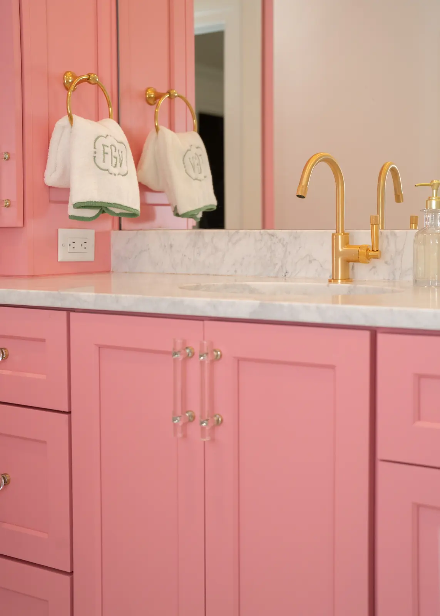
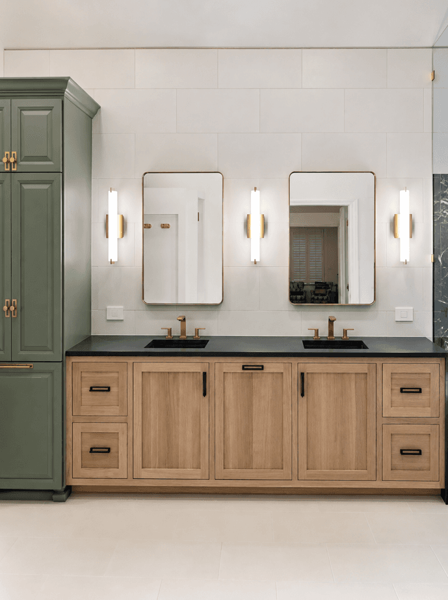
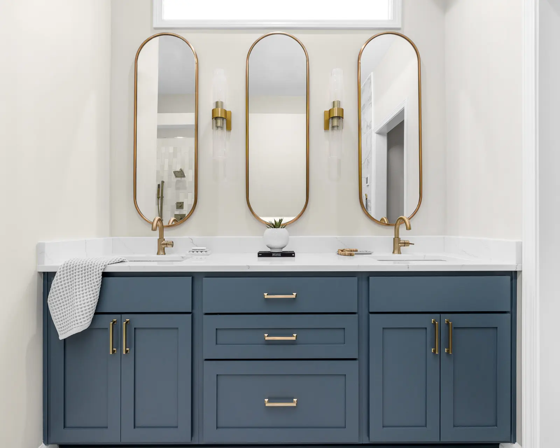
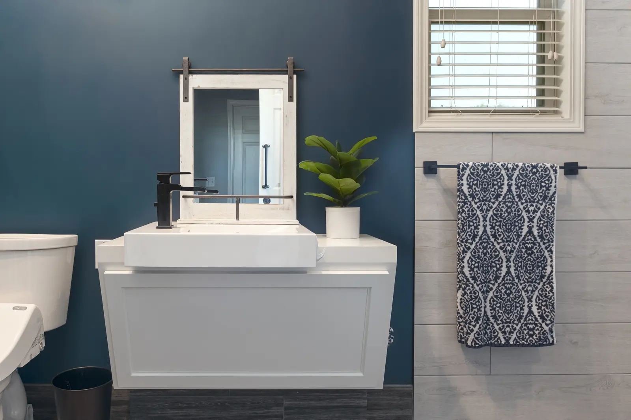
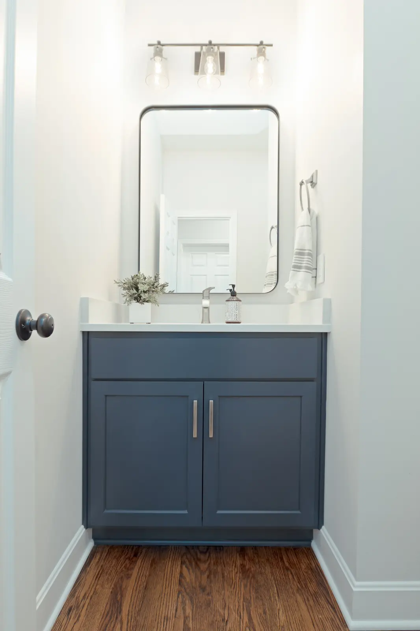
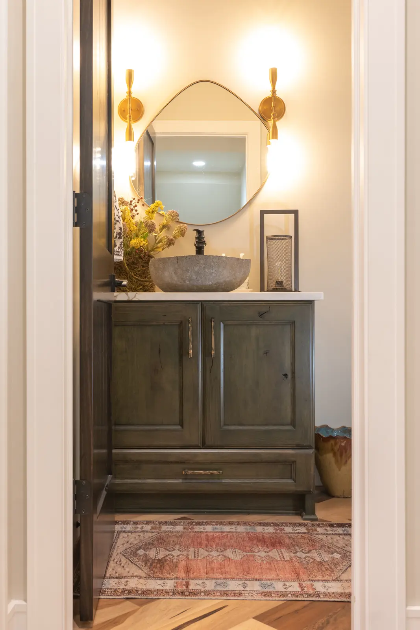
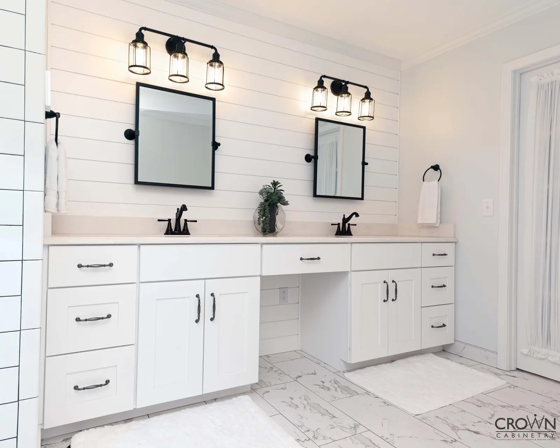
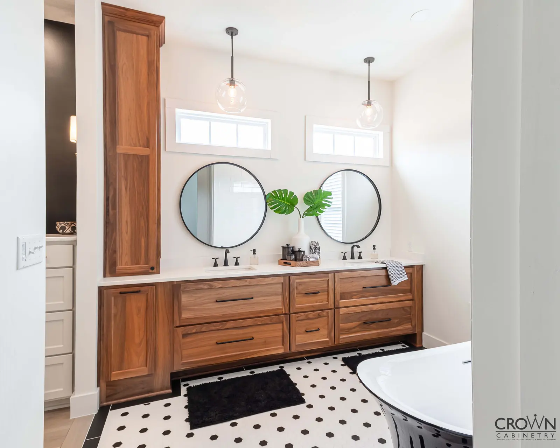
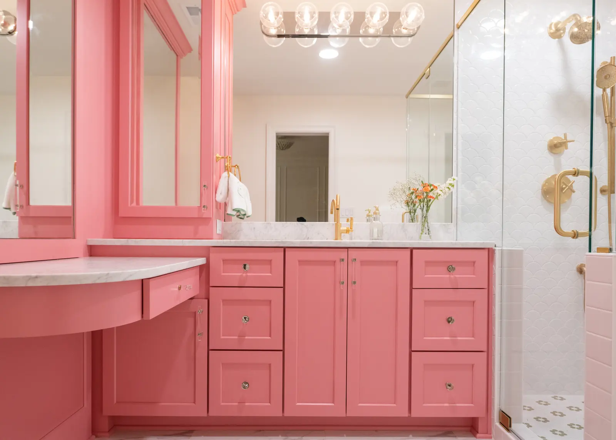
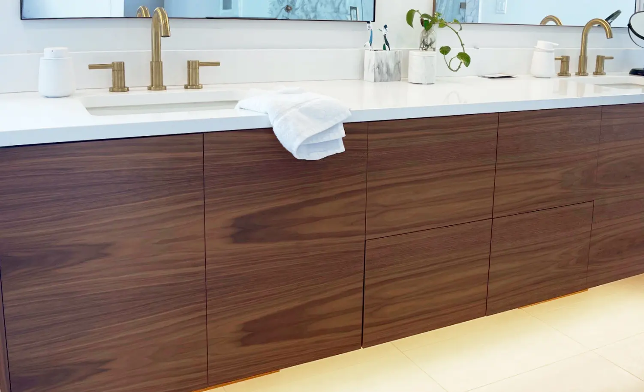
Bathrooms
Vanities and storage that bring the same care to the rooms used at the beginning and end of each day.
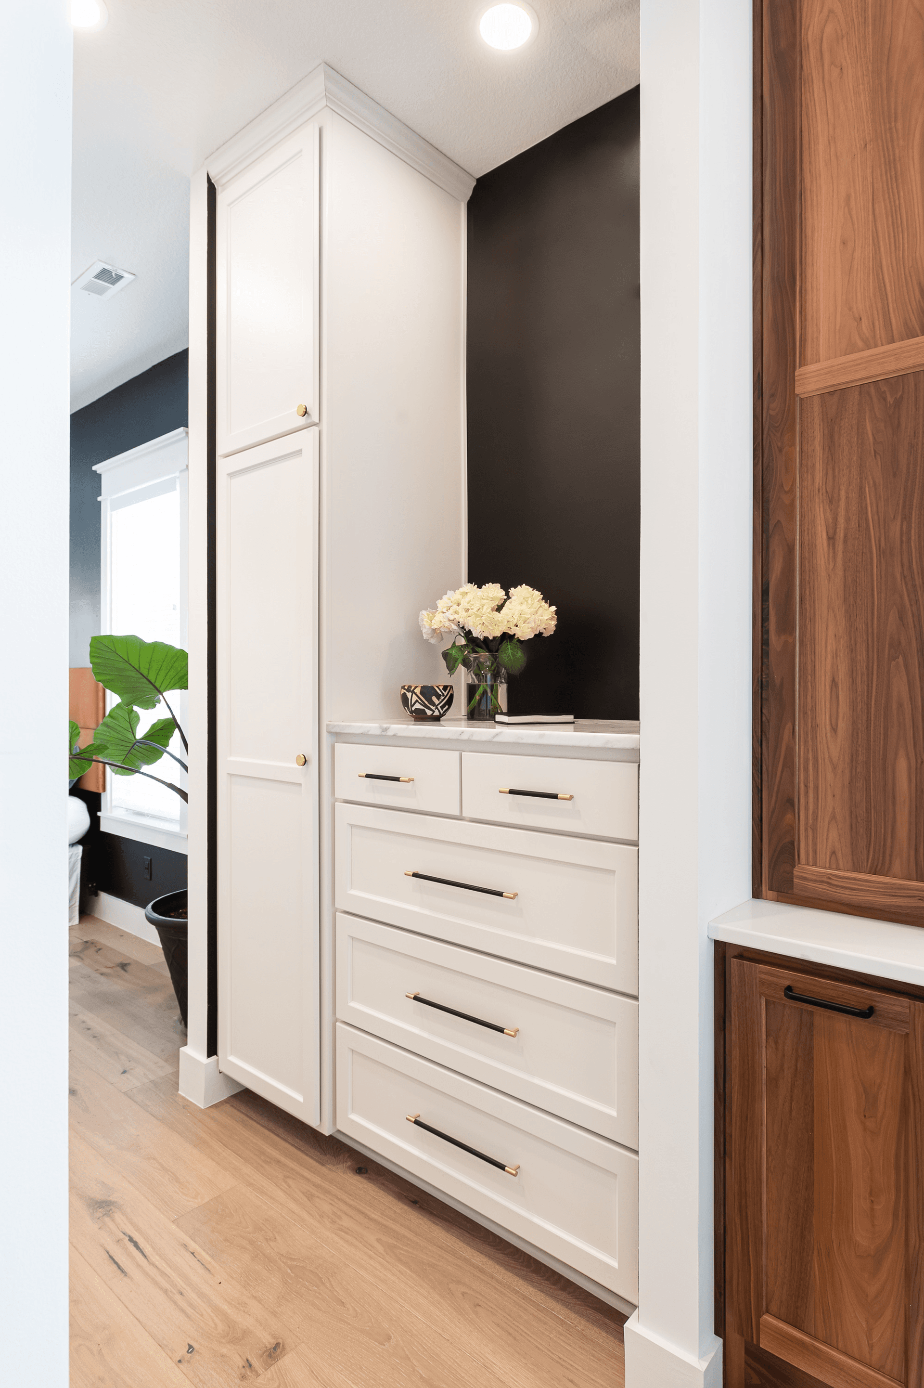
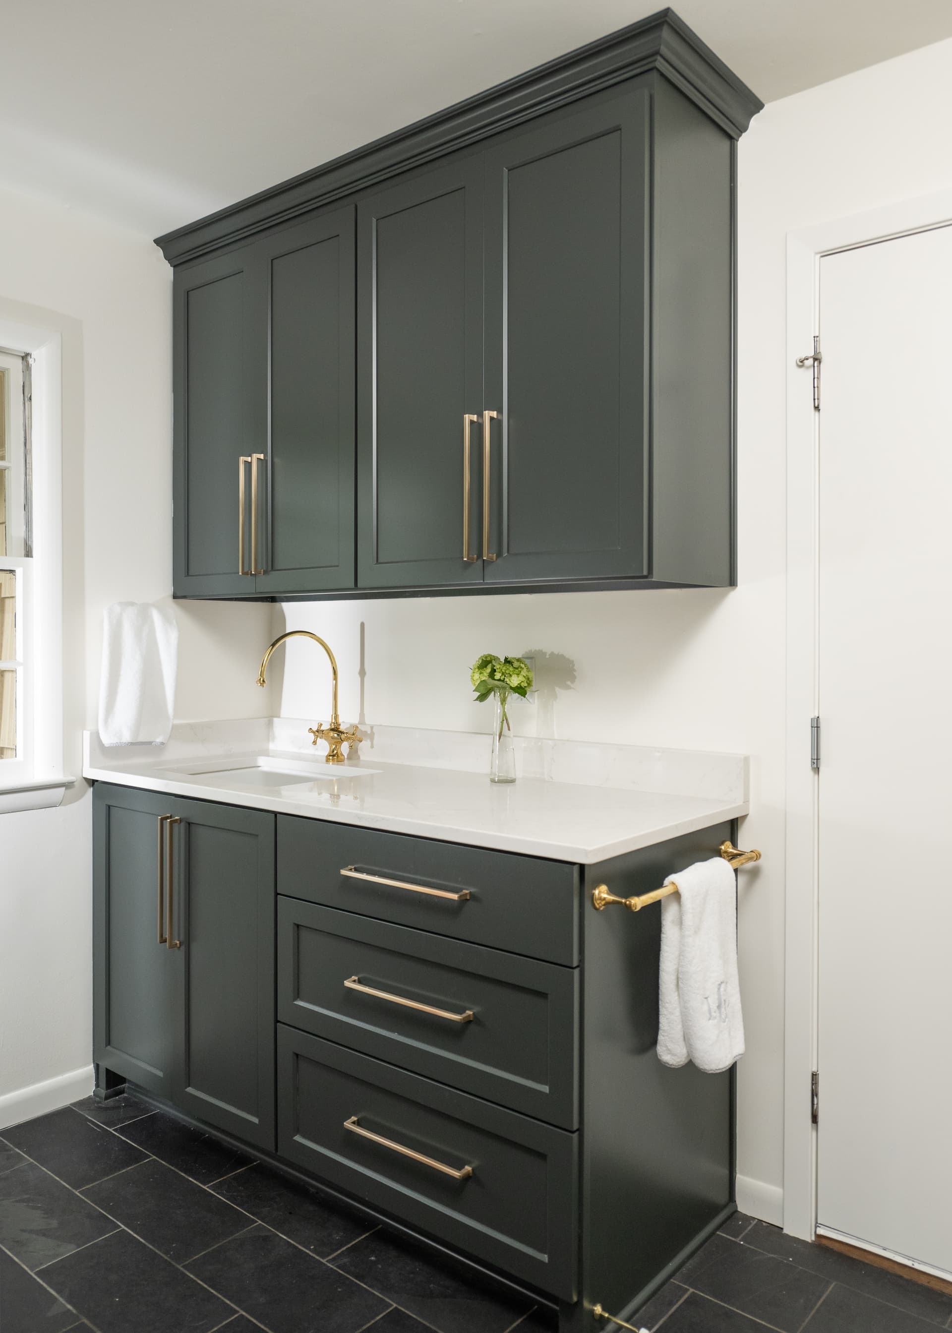
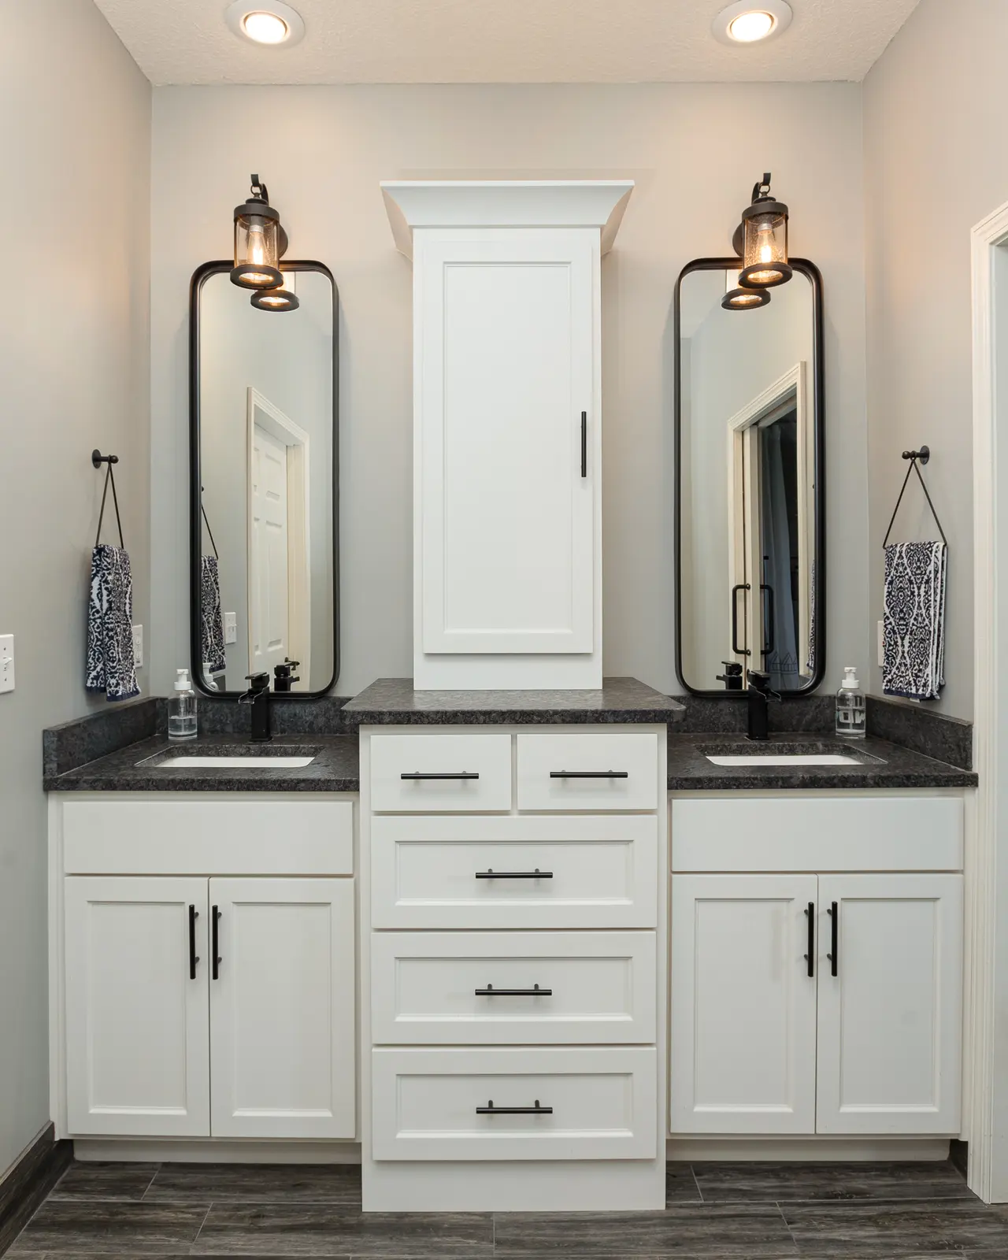
Room for every staple
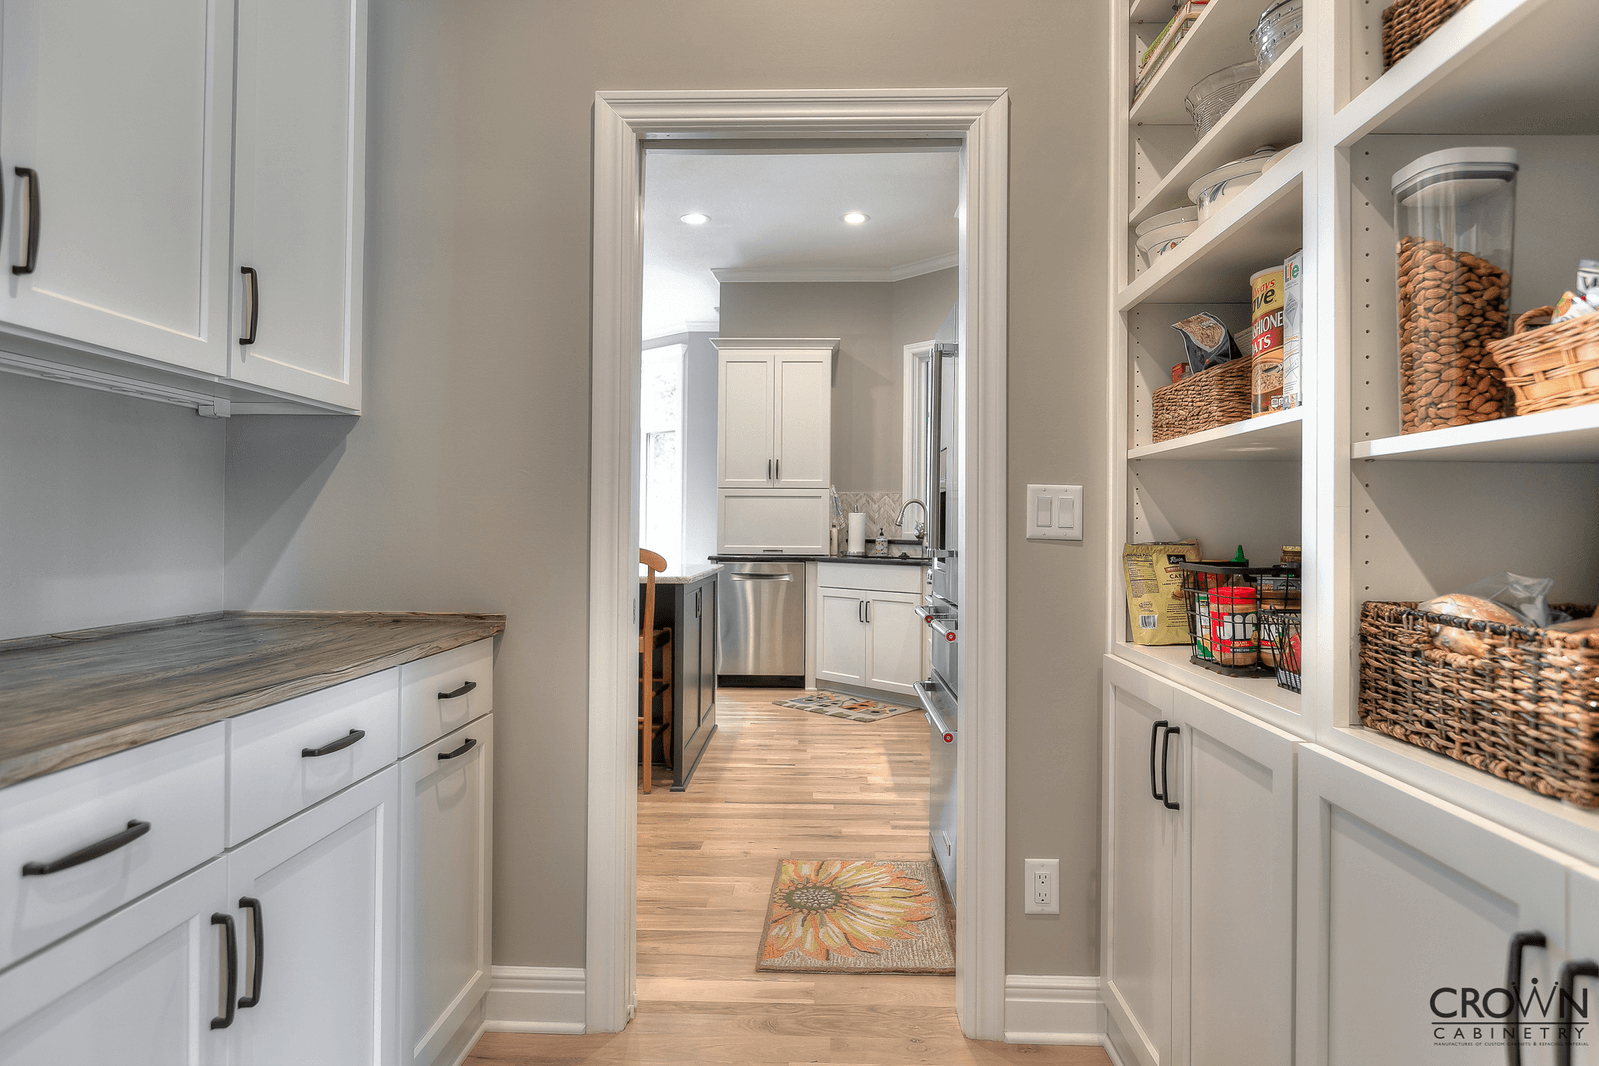
Pantries
Cabinetry, shelving, and work surfaces that keep the kitchen's essentials organized and close at hand.
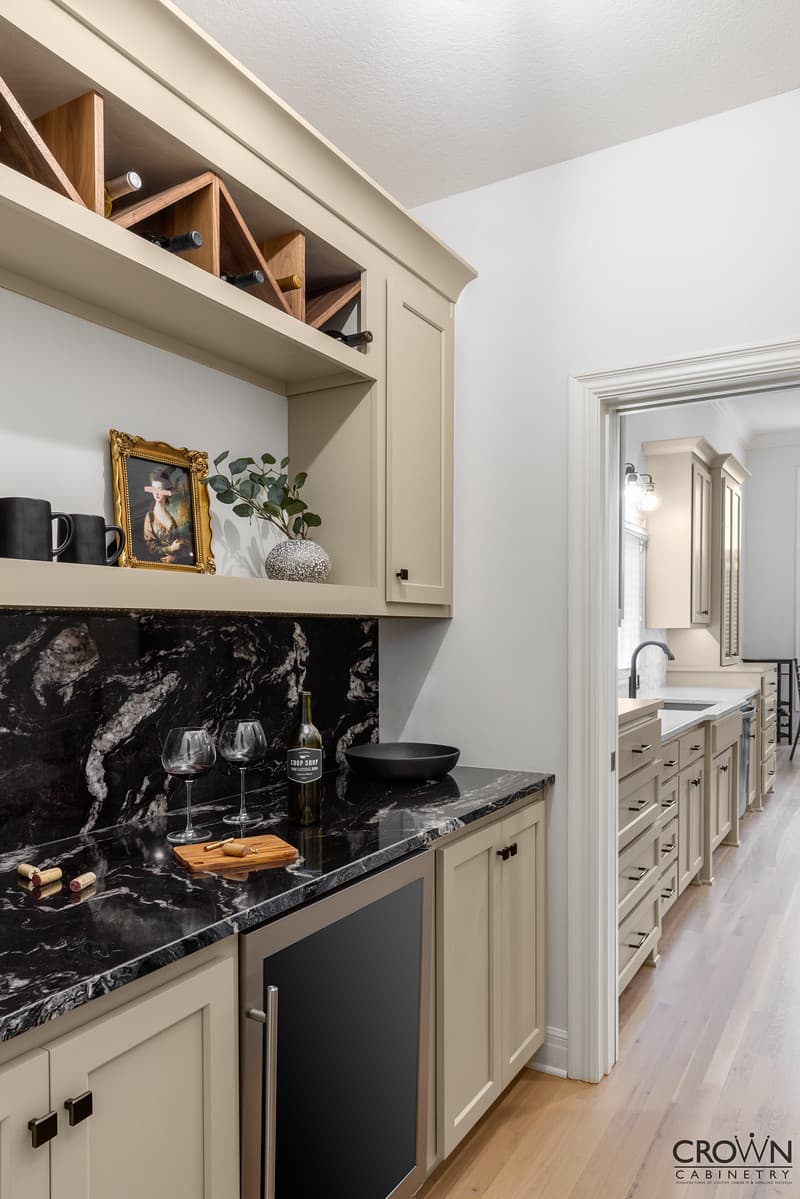
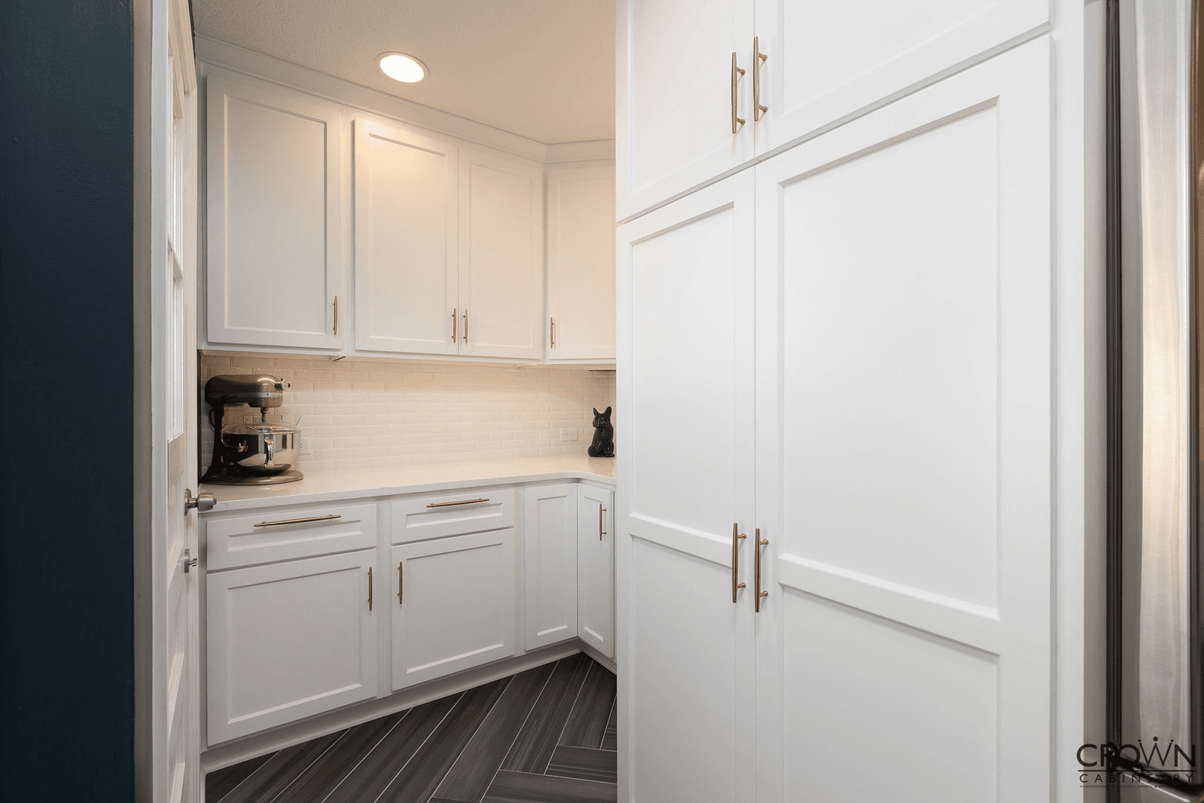
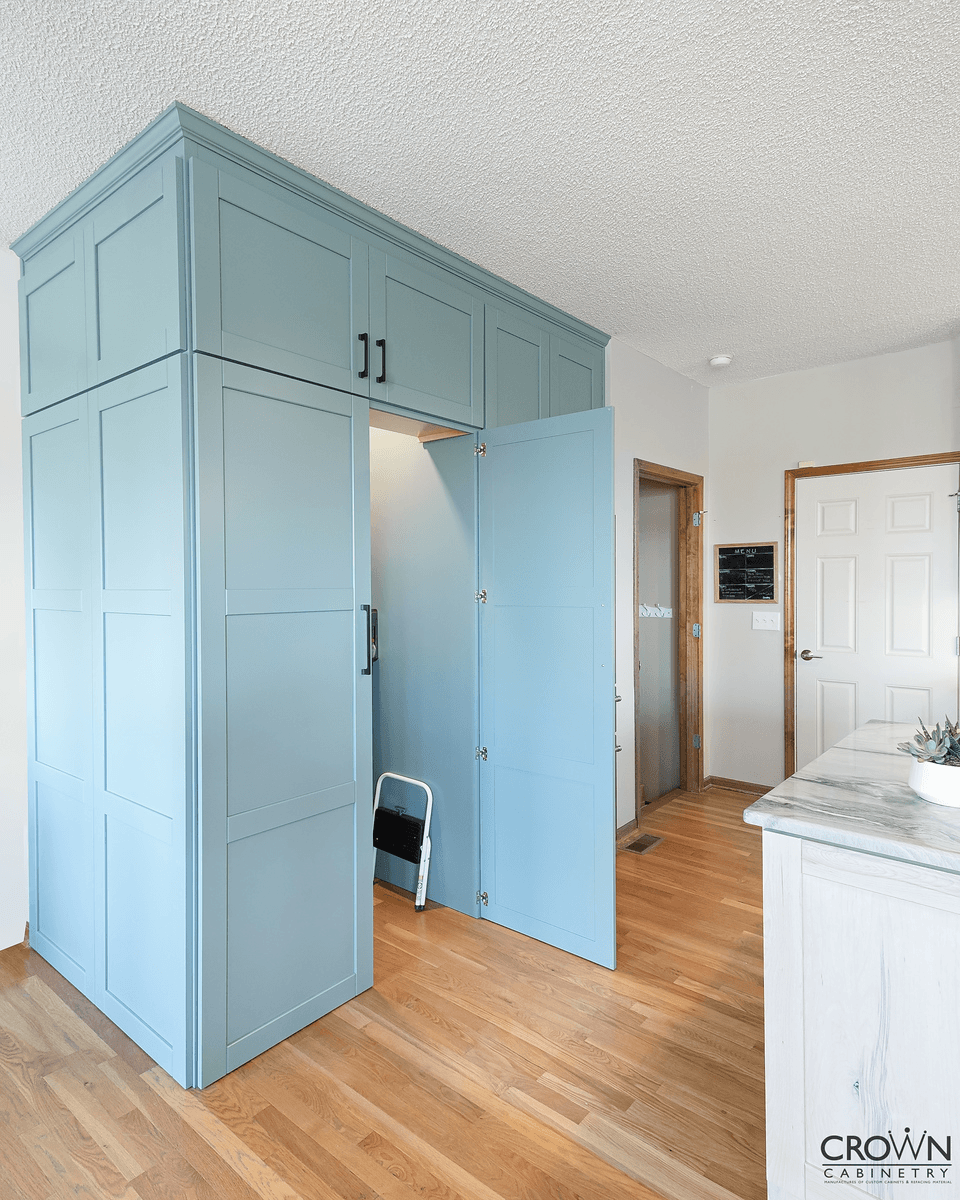
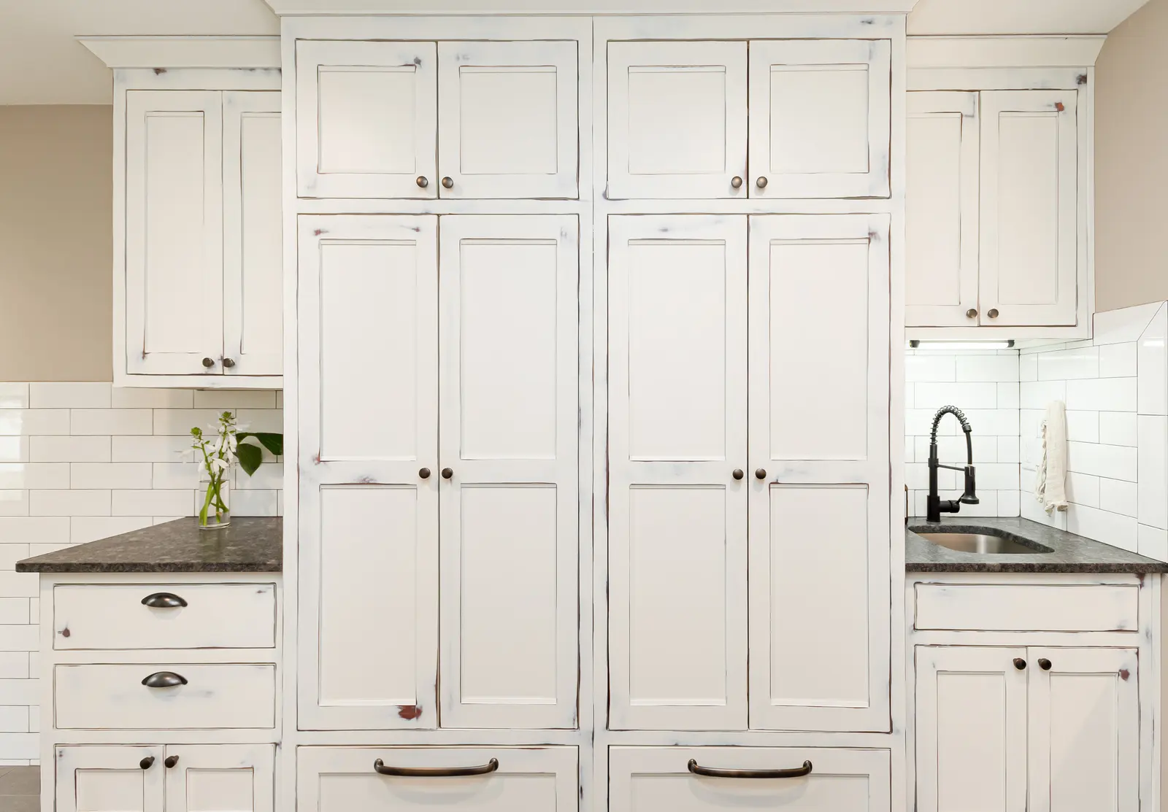
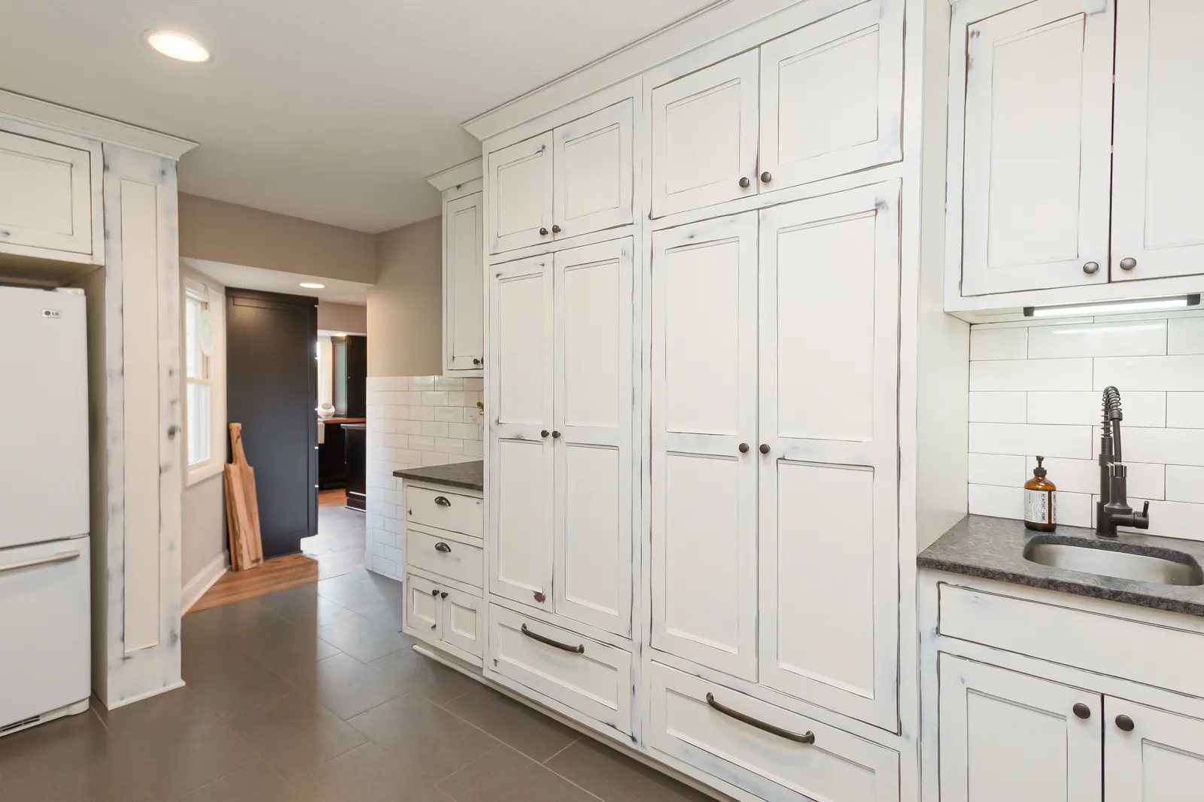
Made for the everyday
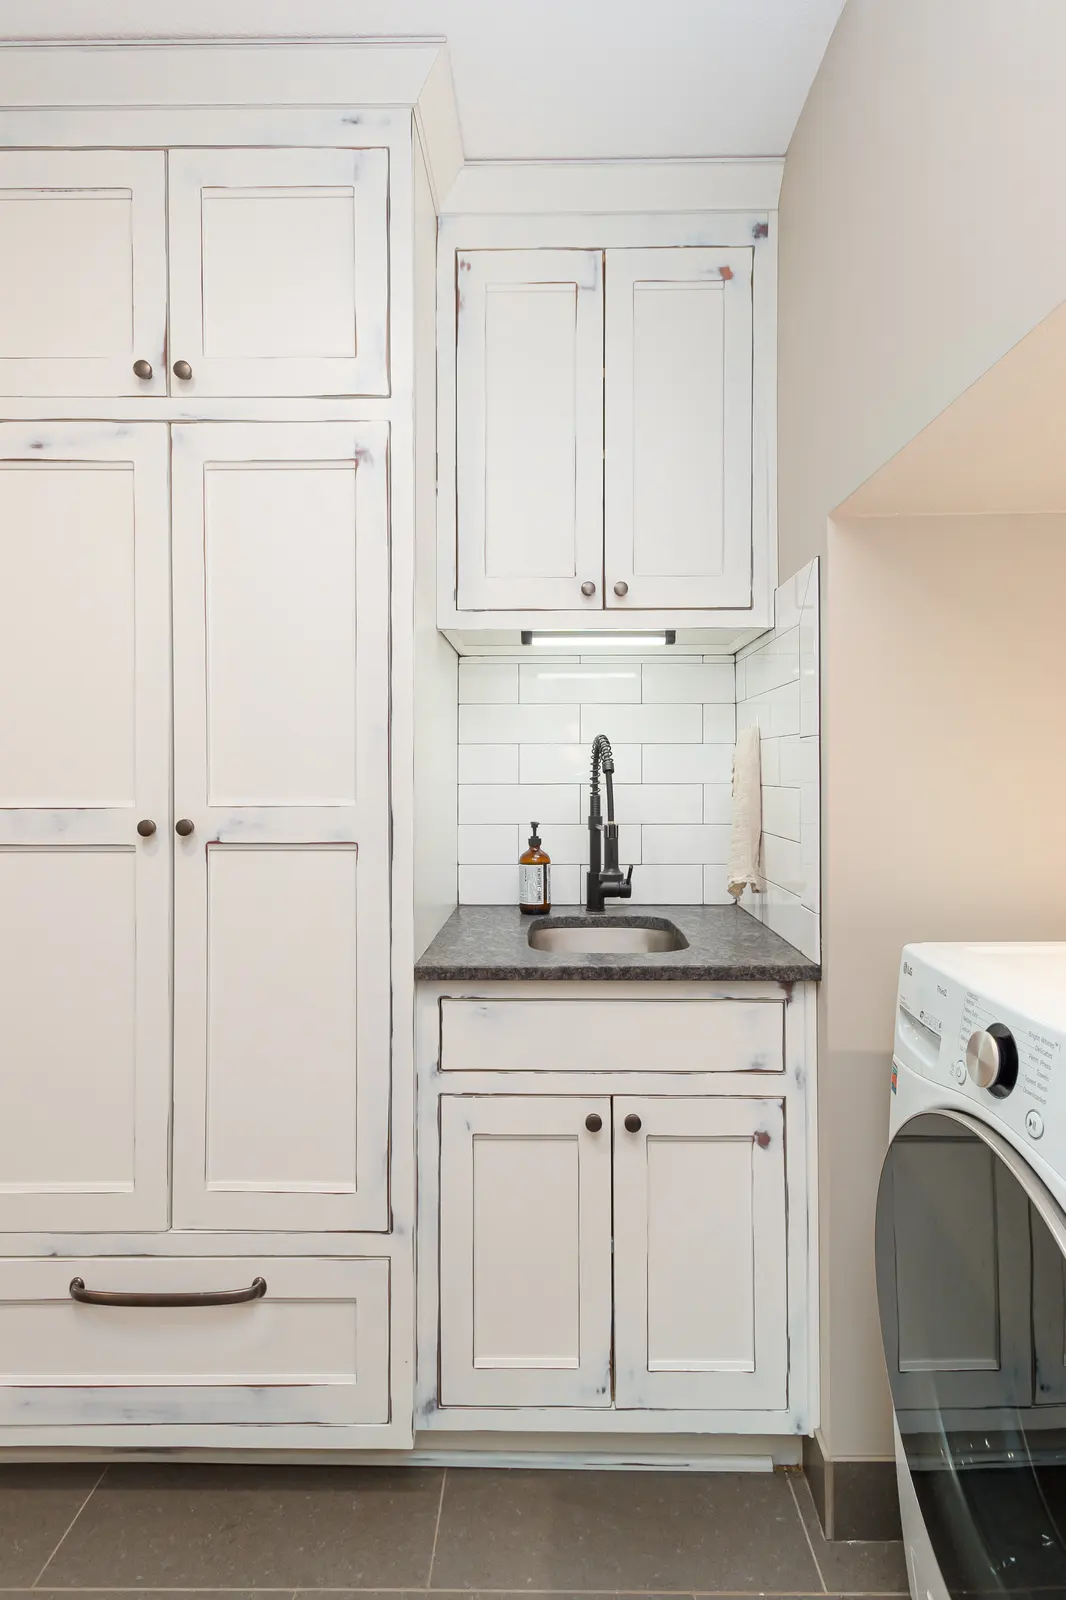
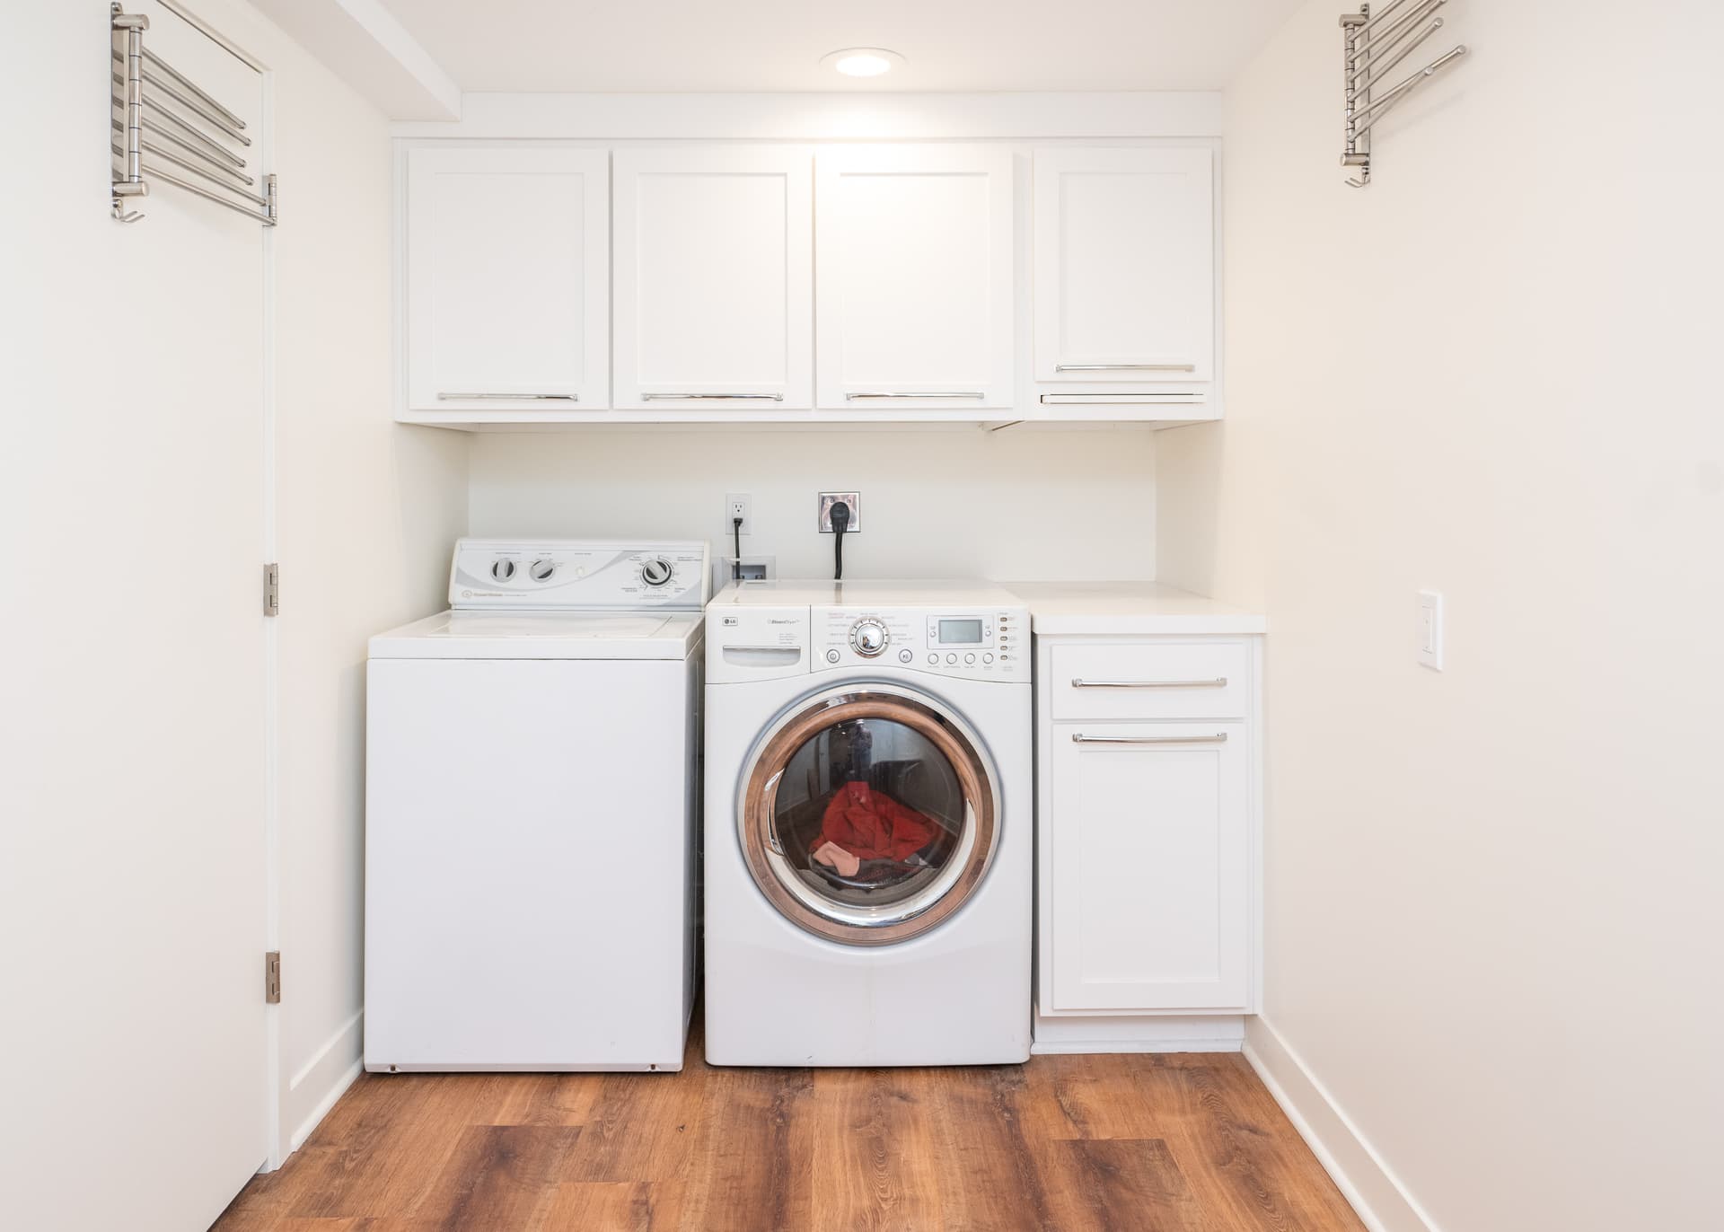
Laundry rooms
Hardworking storage, utility sinks, and finishes that make a practical room feel considered.
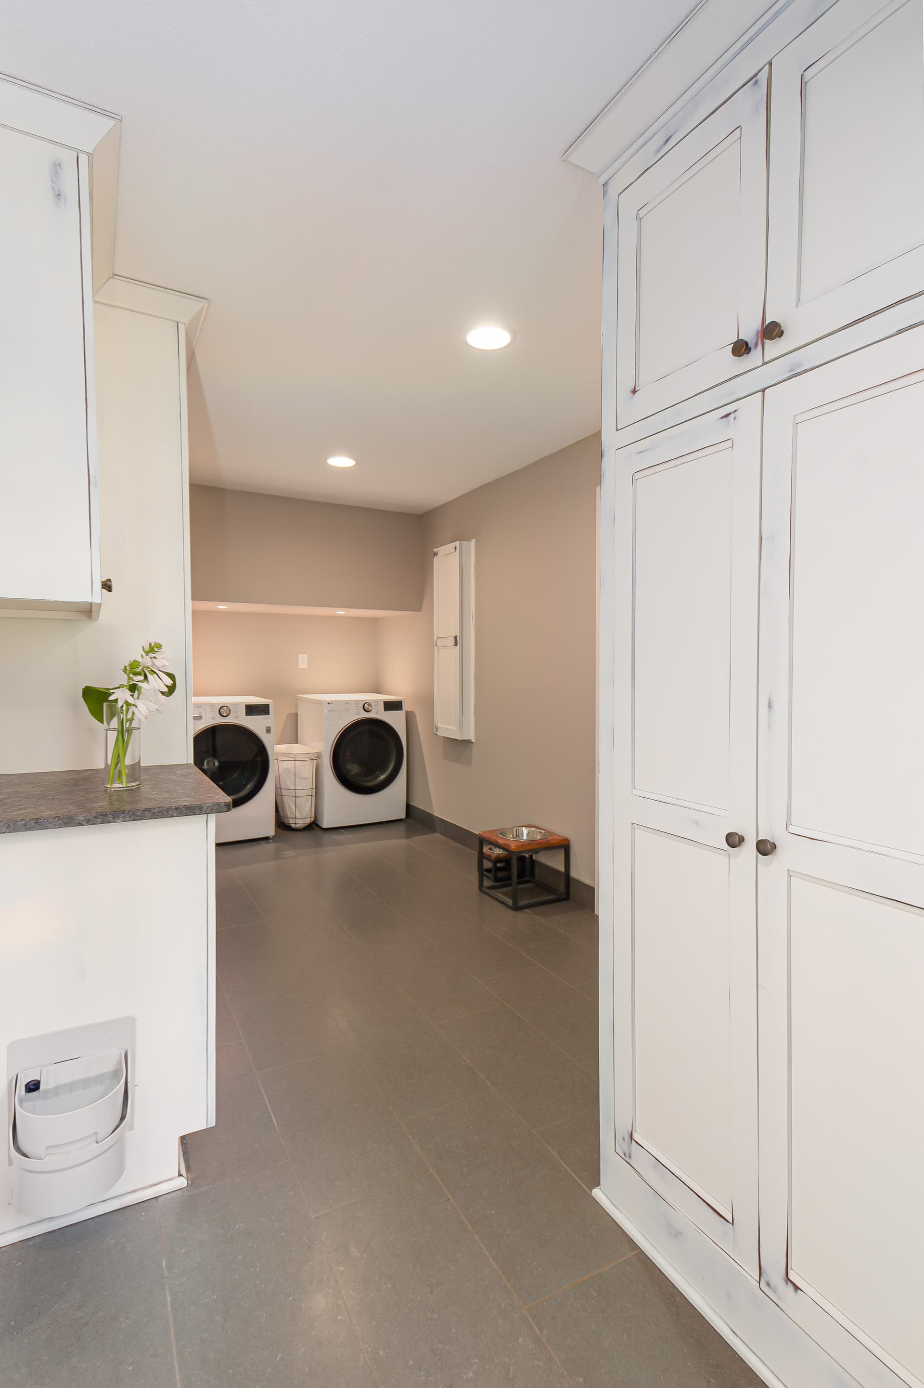
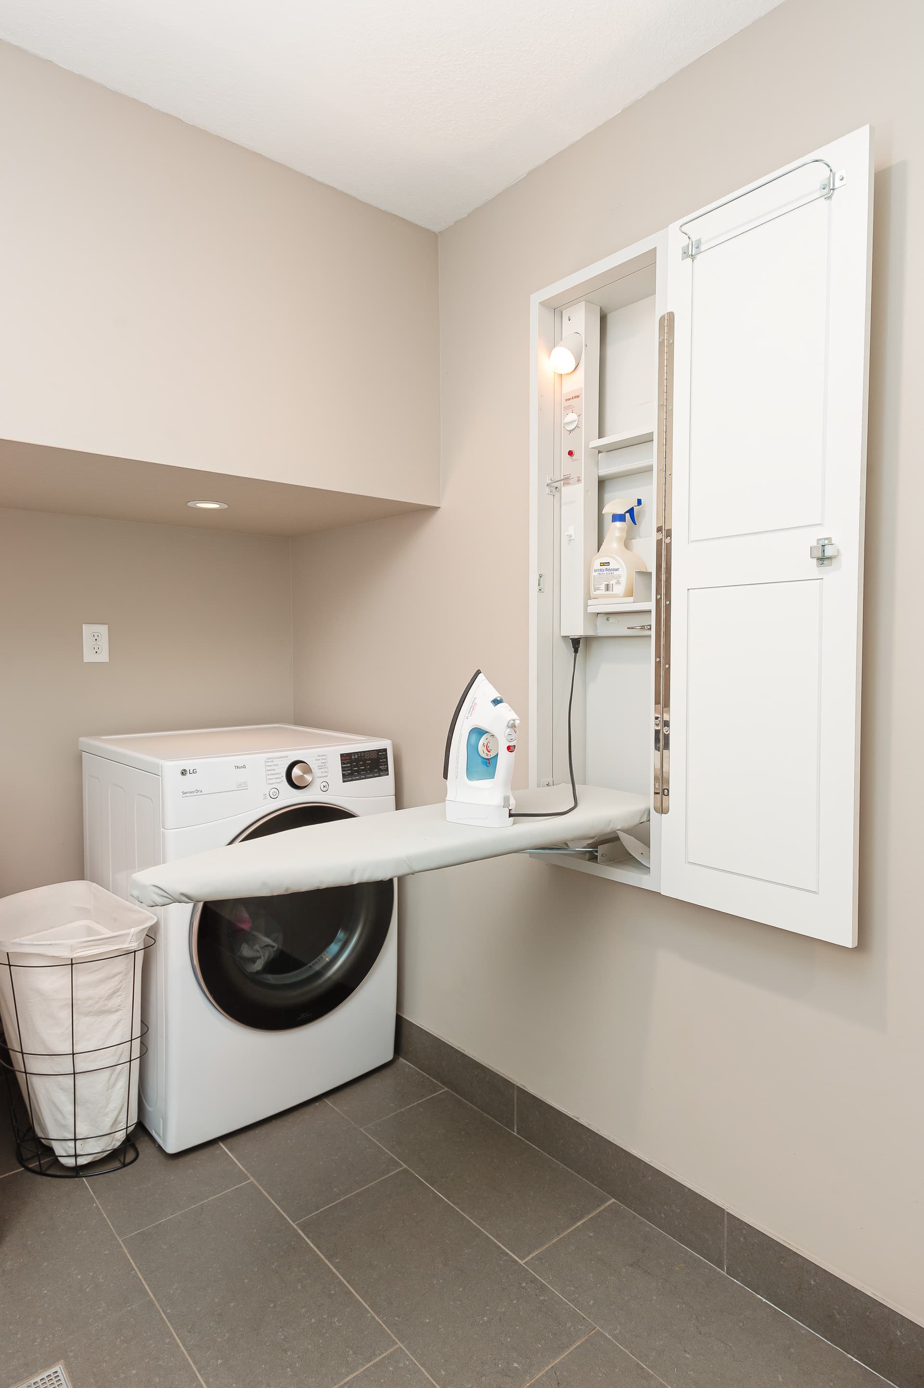
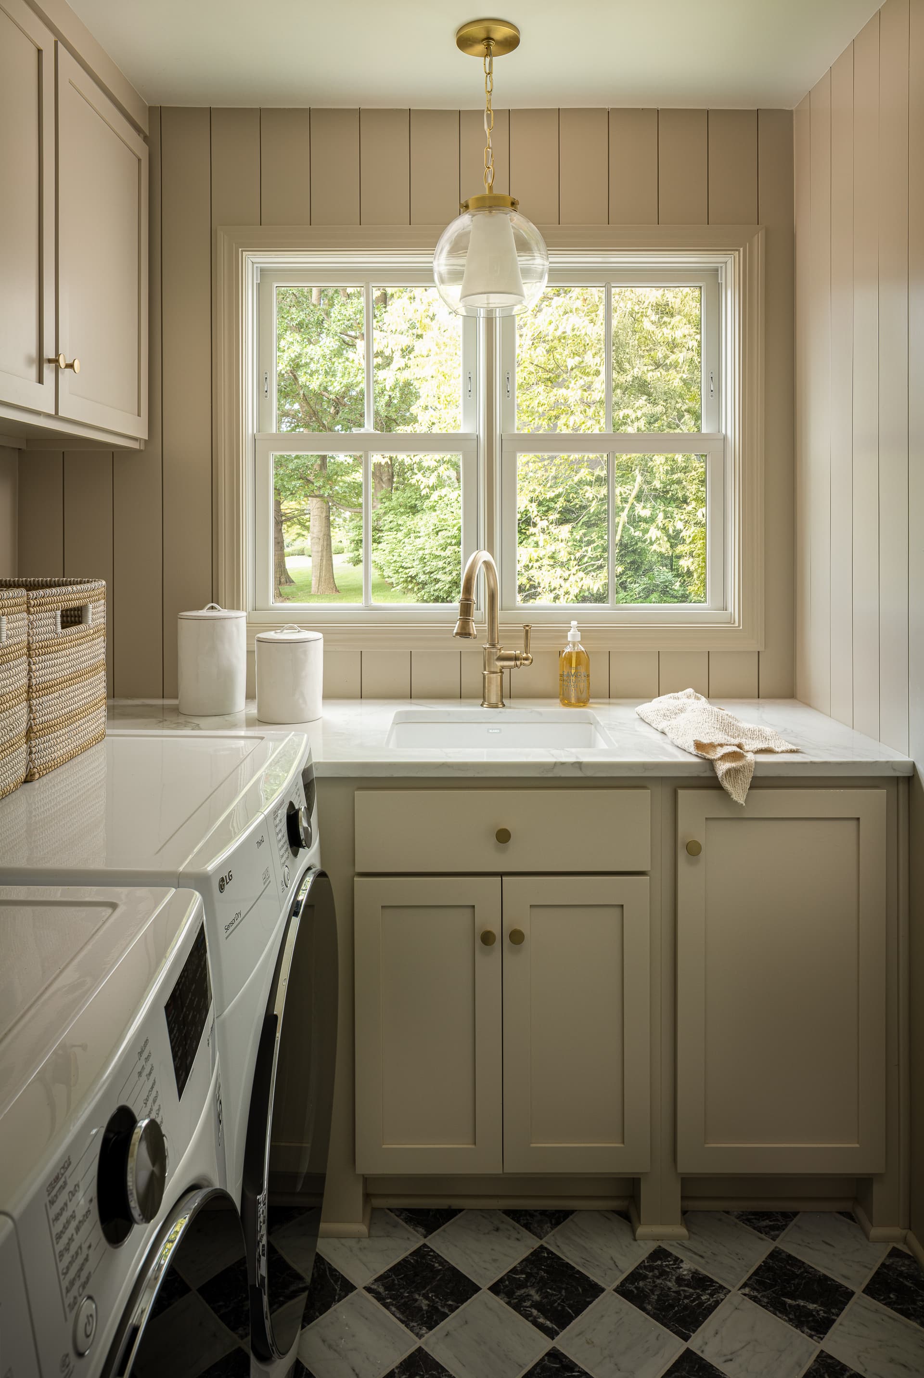
Space to gather
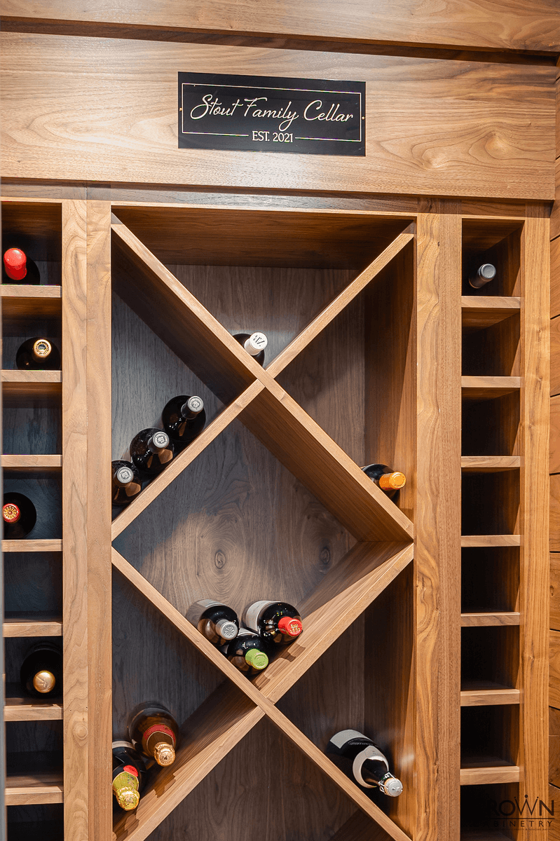
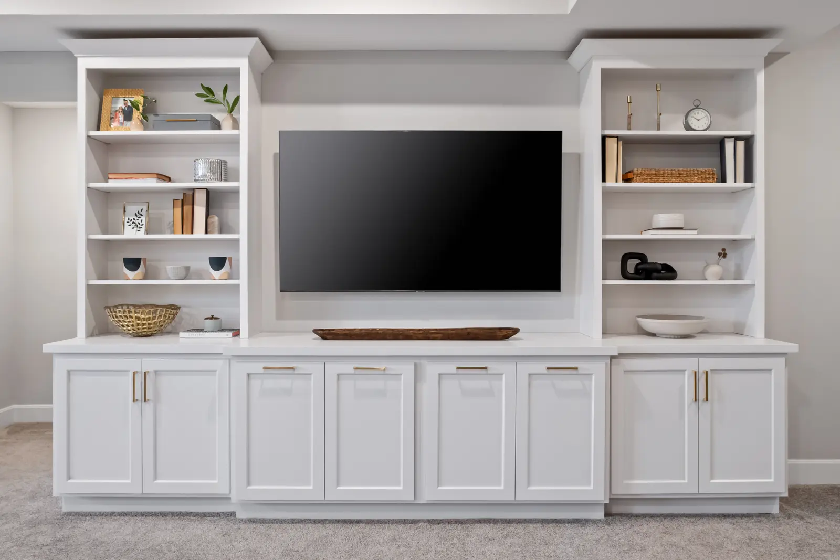
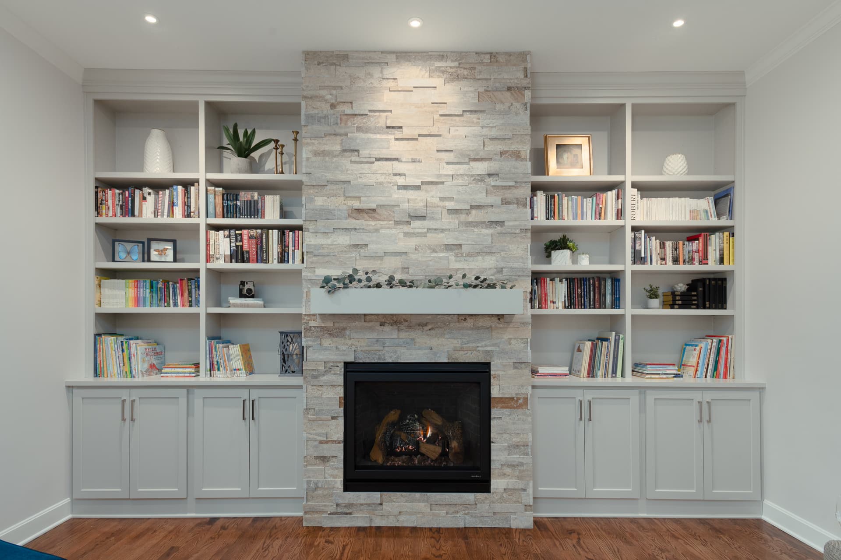
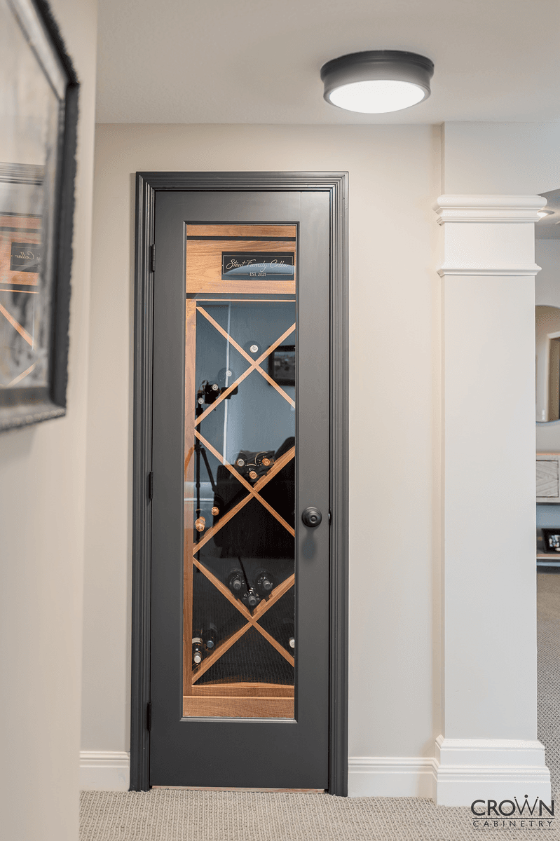
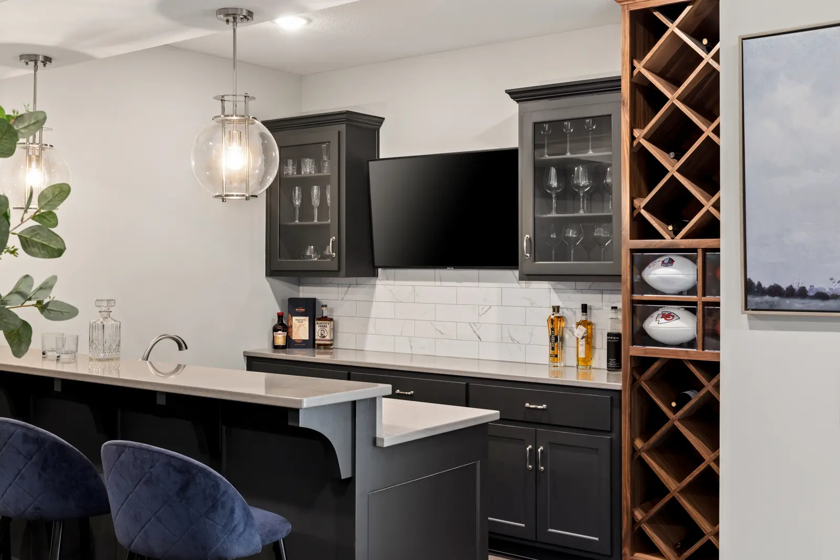
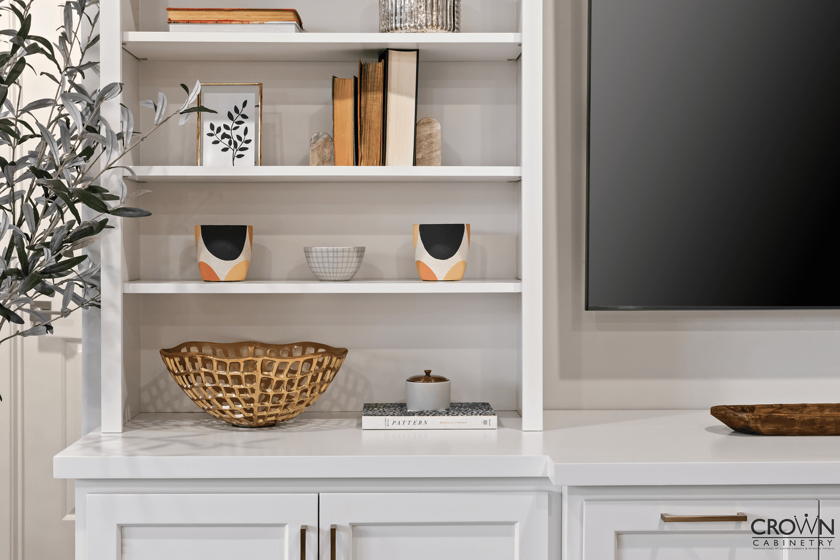
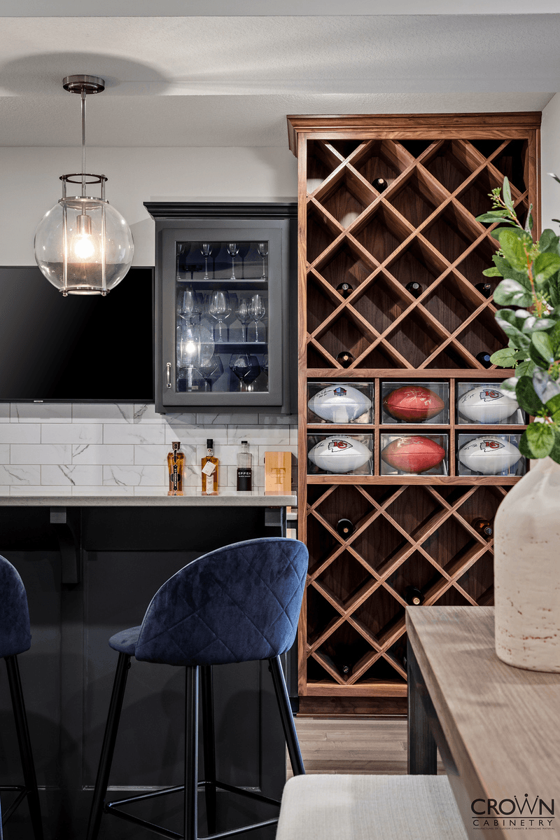
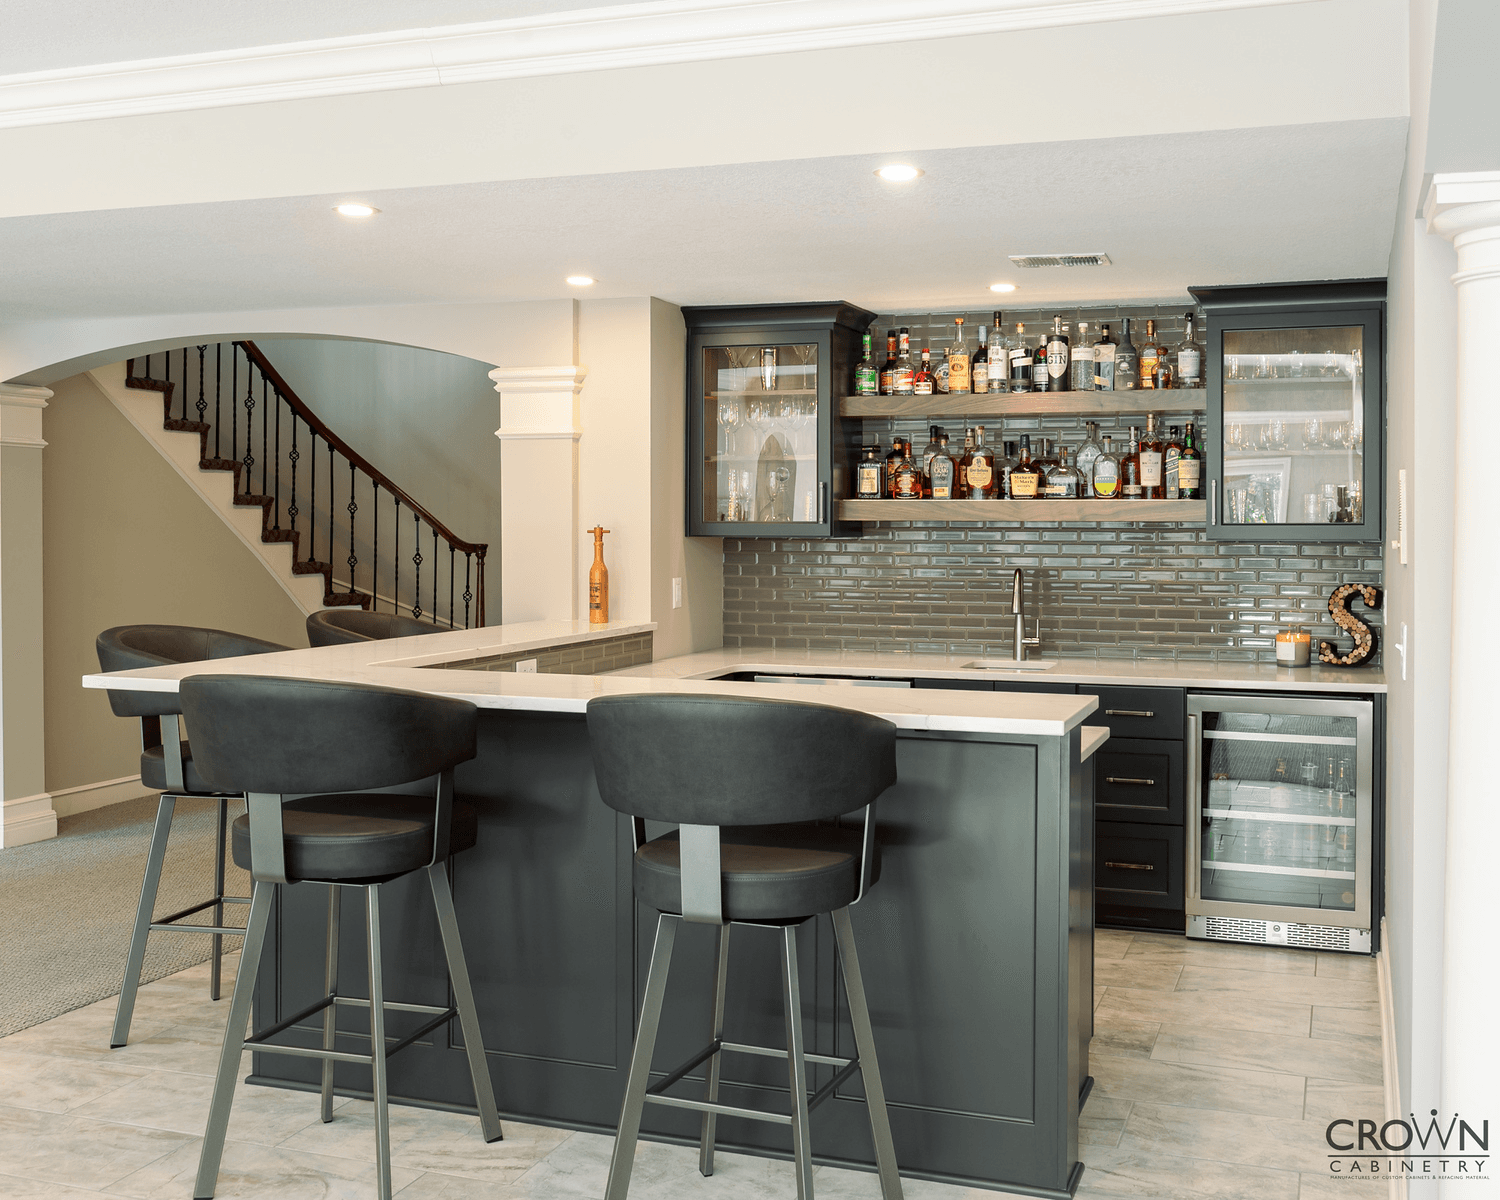
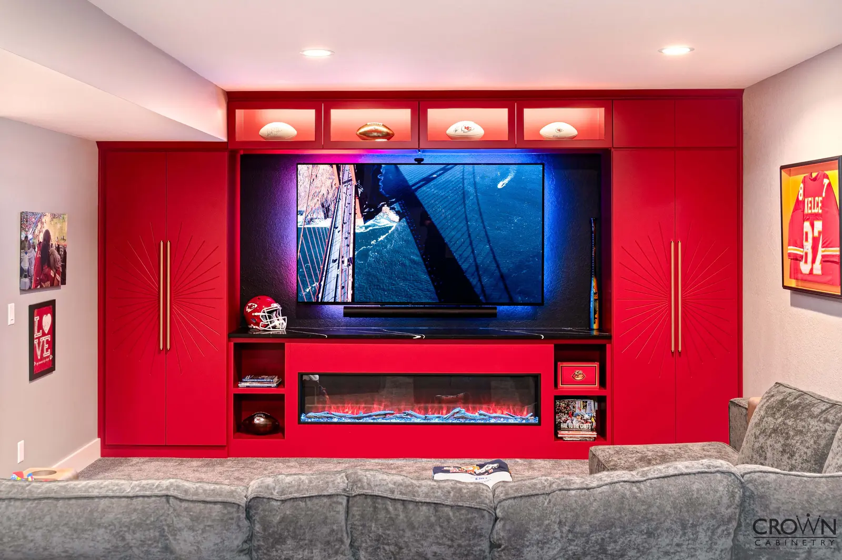
Basements
Bars, media walls, and cabinetry that make the lower level feel like a destination.
A place to focus
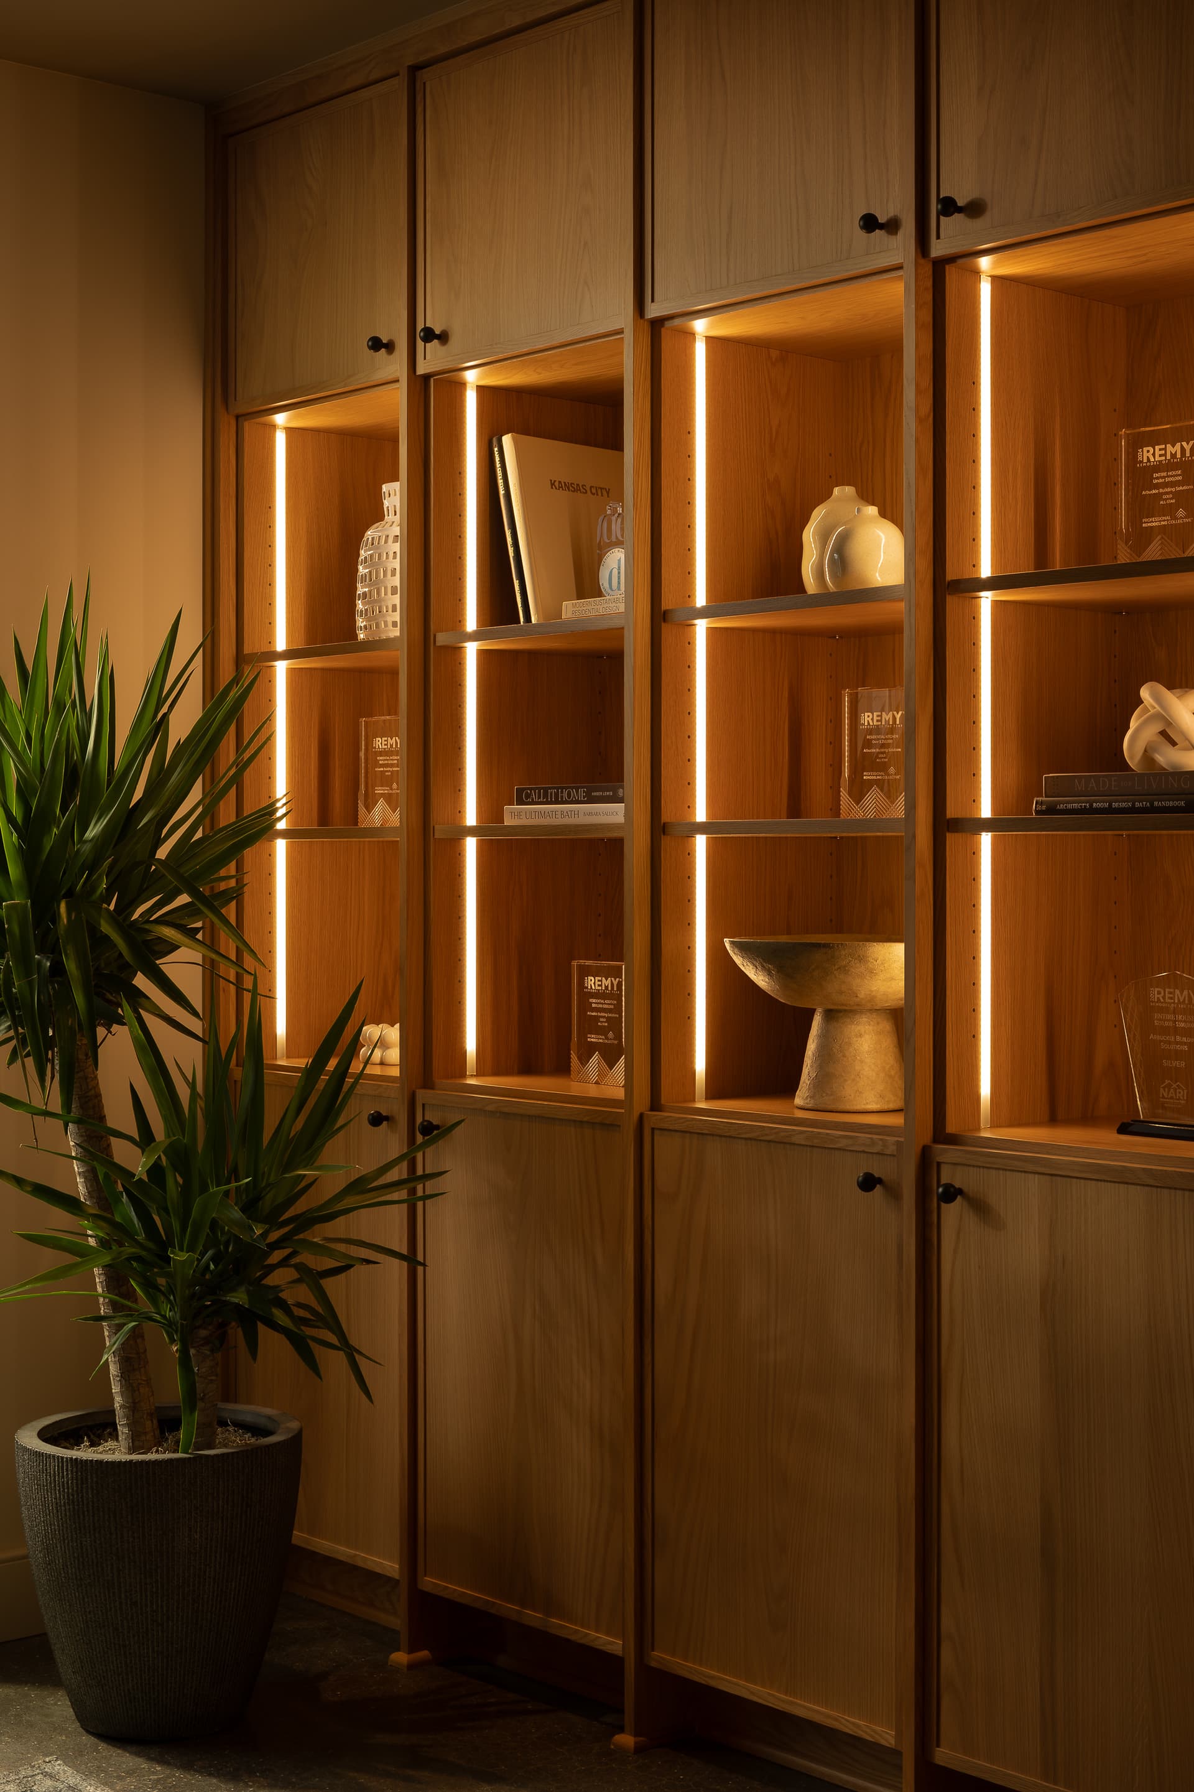
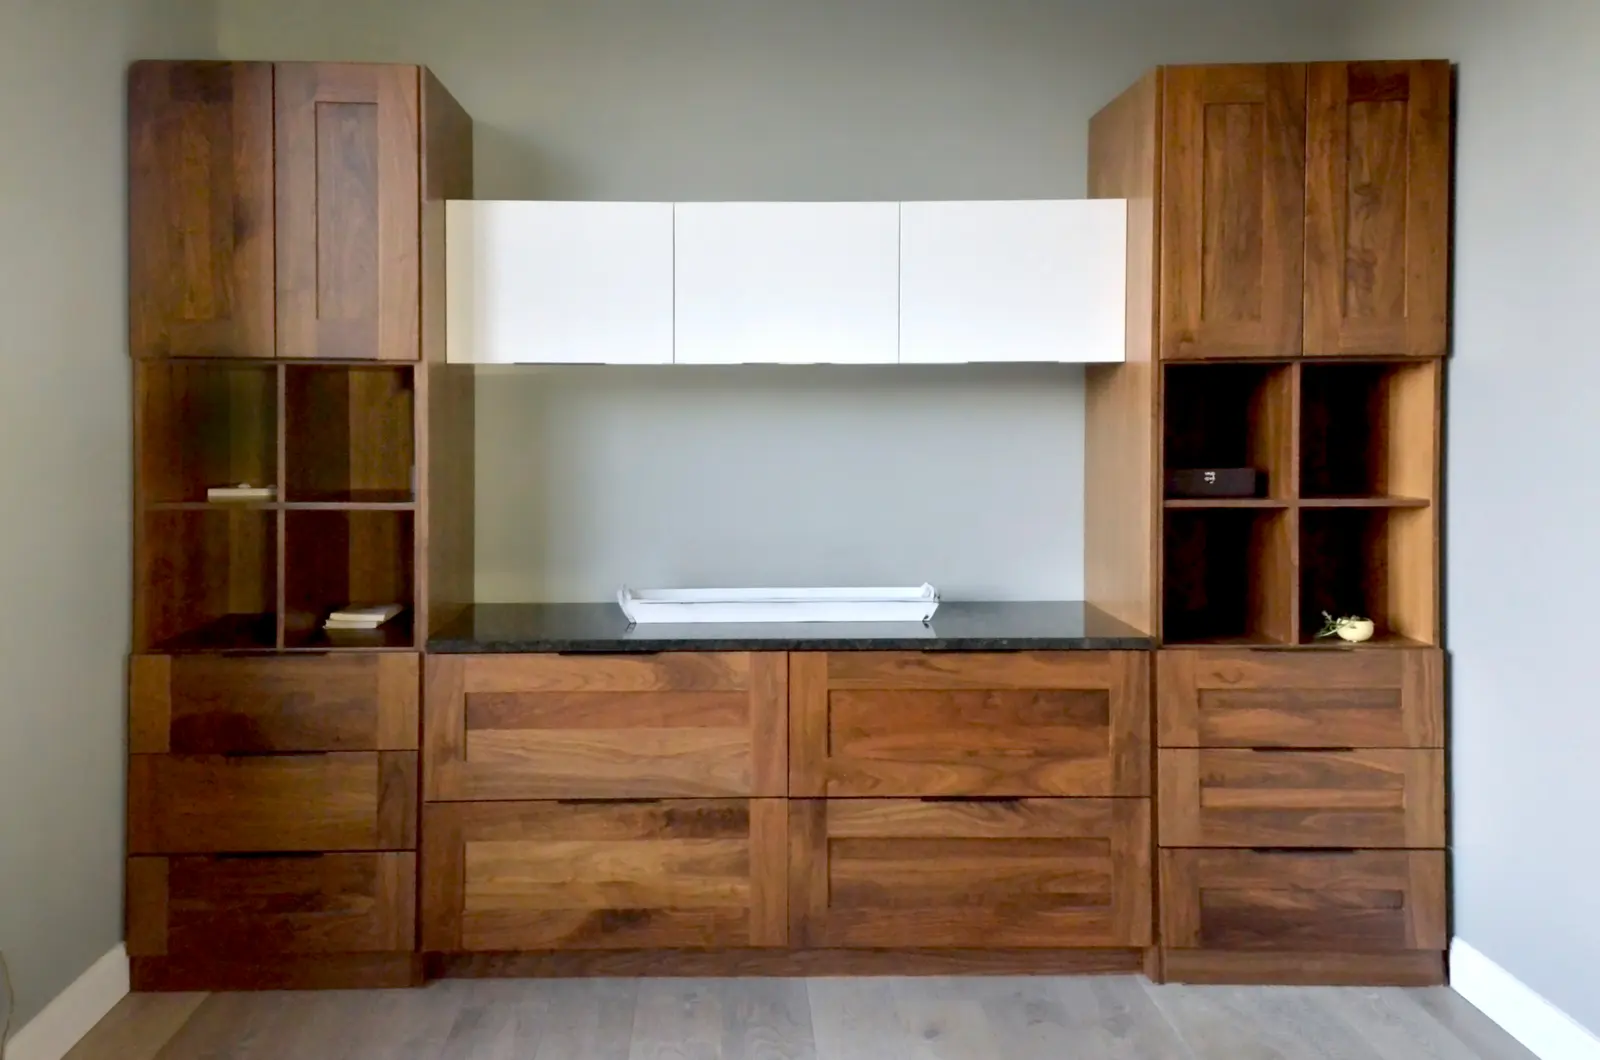
Offices
Purpose-built storage and work surfaces with the finish and proportions of the rest of the home.
A place for everything
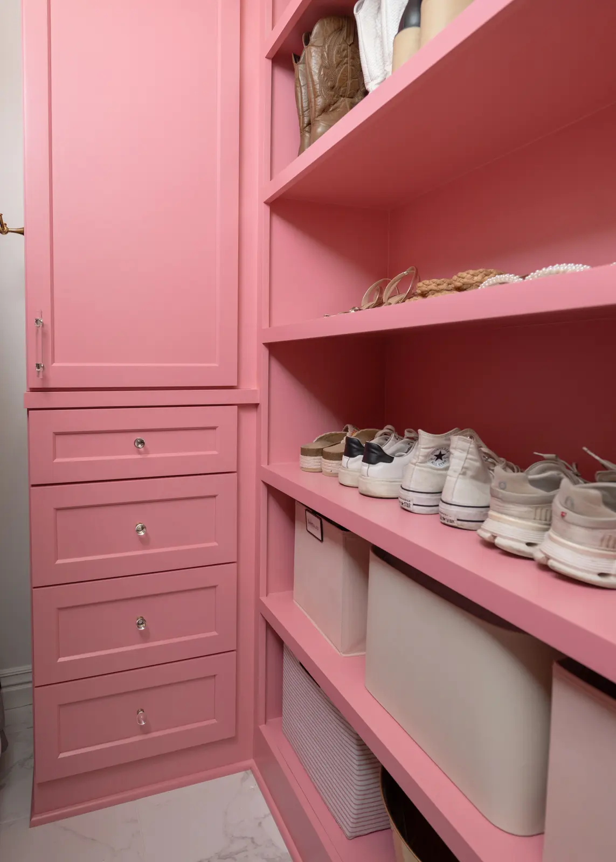
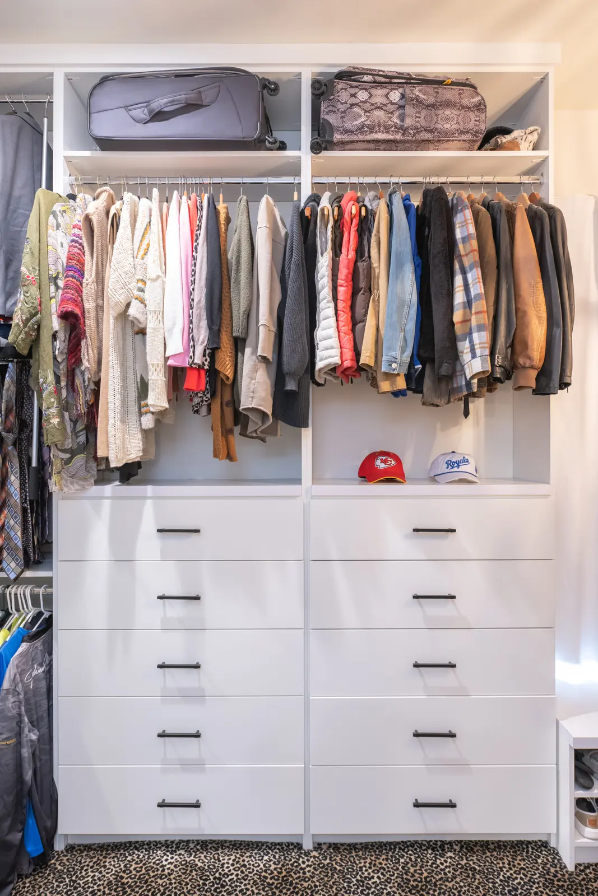
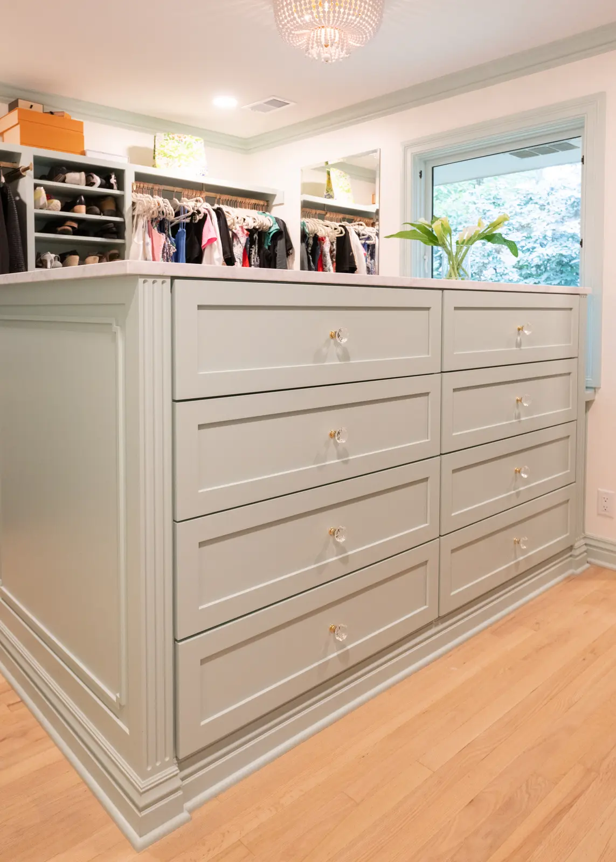
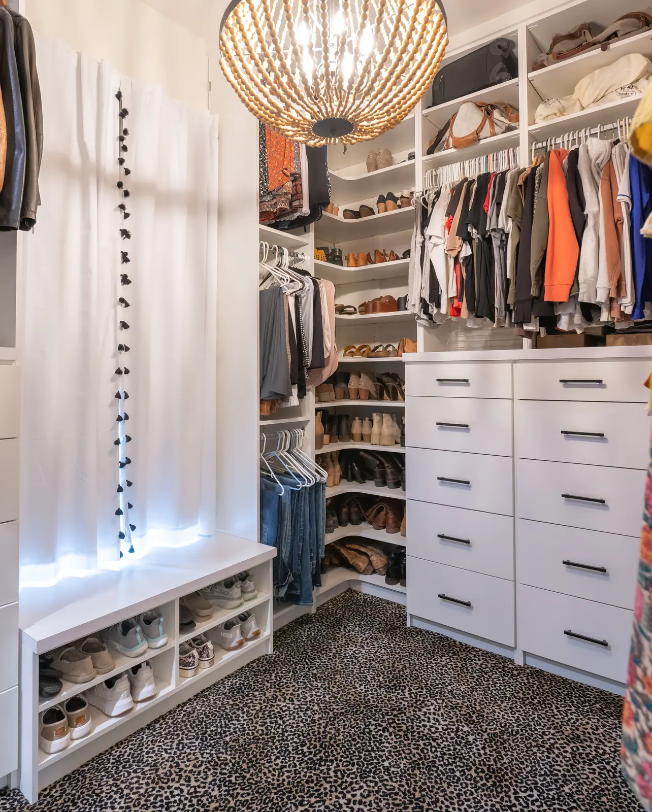
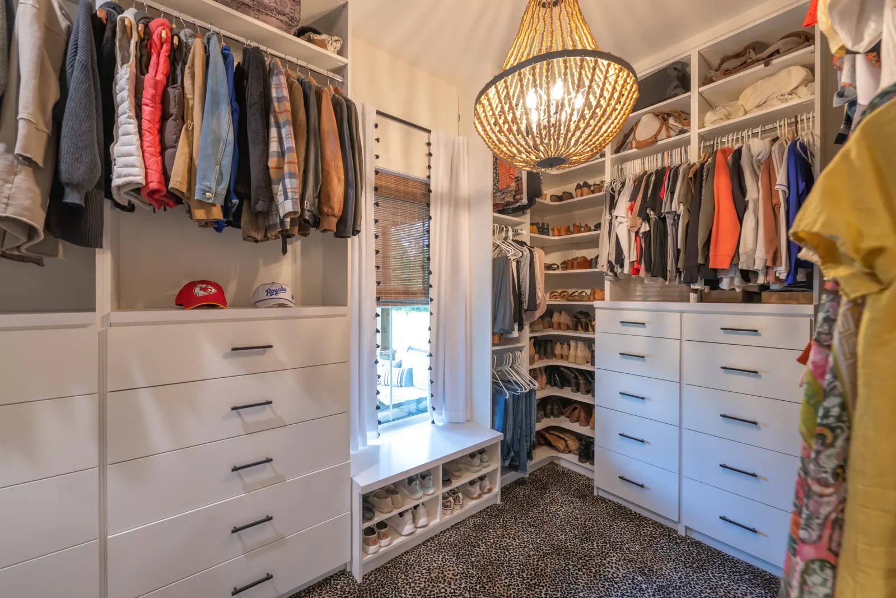
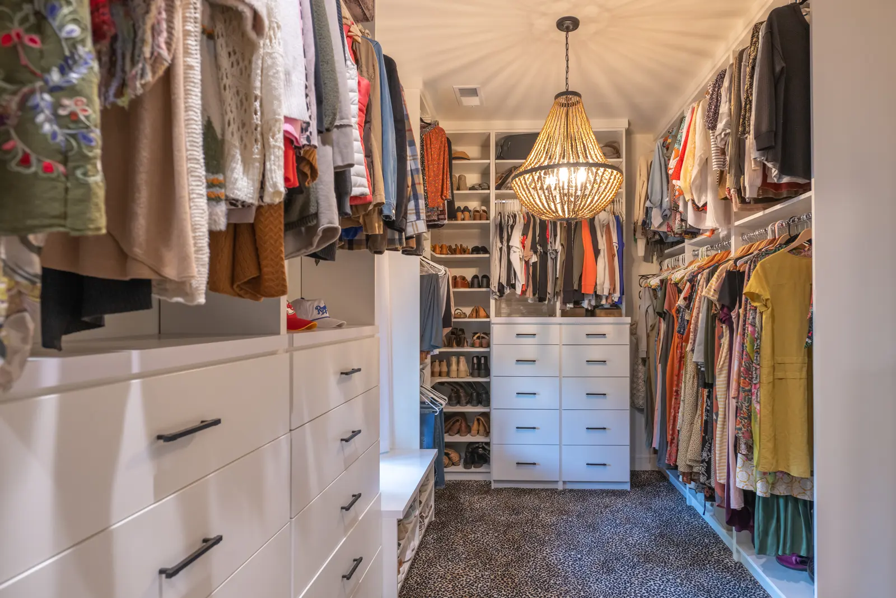
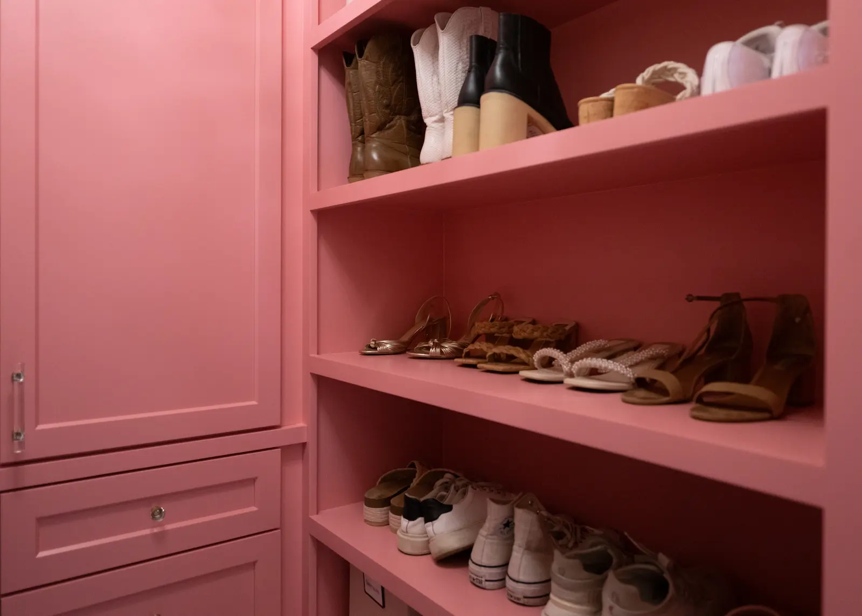
Closets
Walk-in storage planned around the routines and belongings that need to stay within reach.
Beyond the house
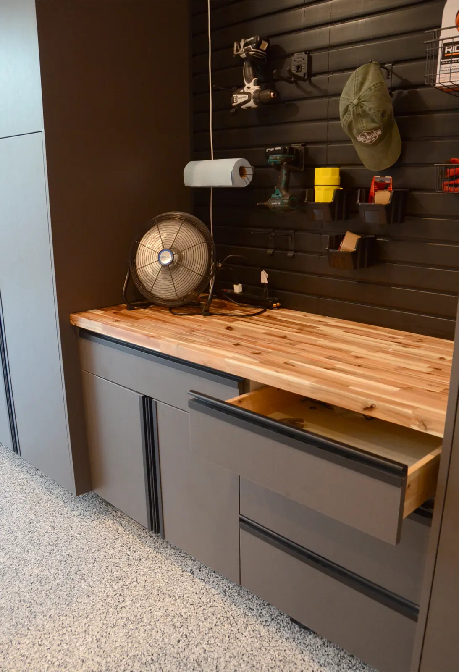
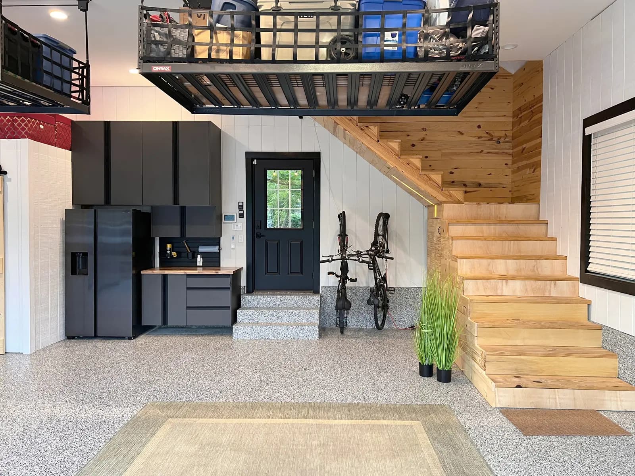
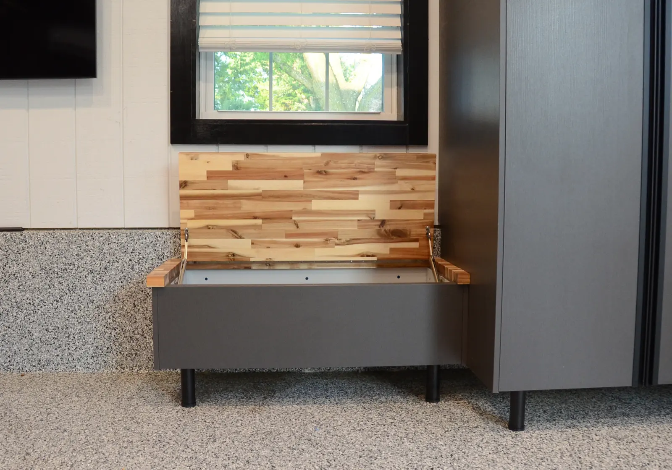
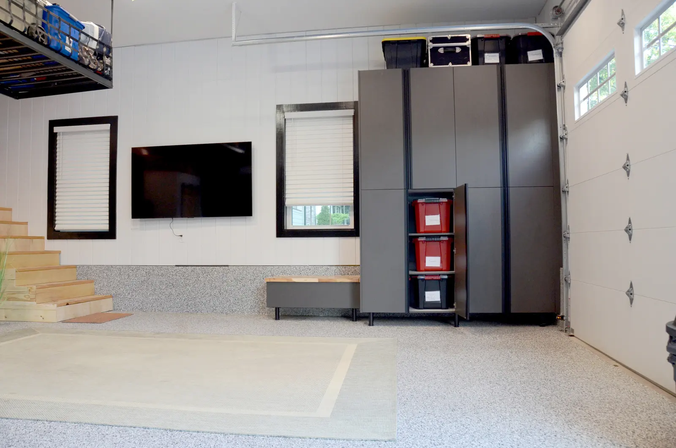
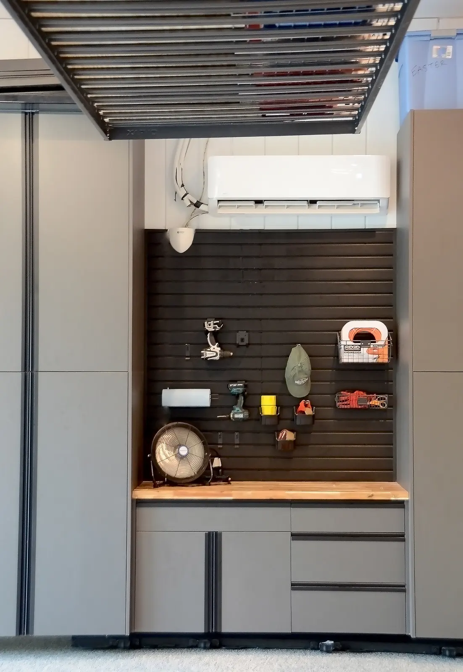
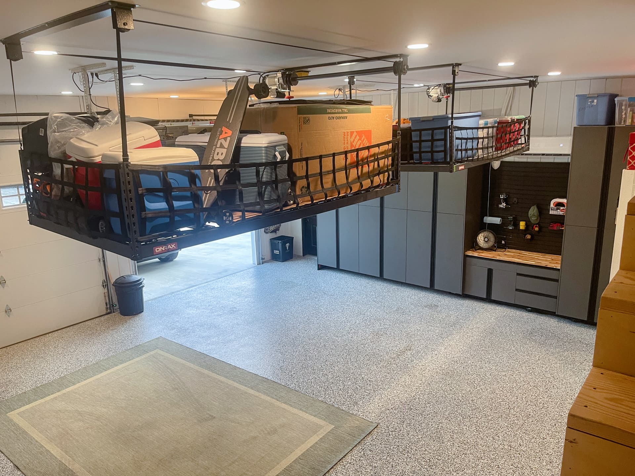
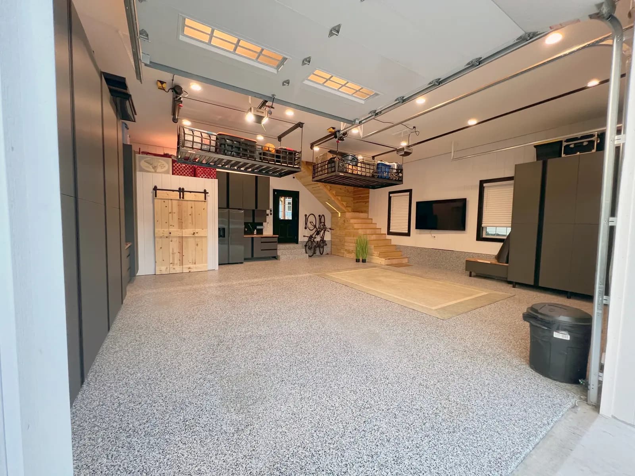
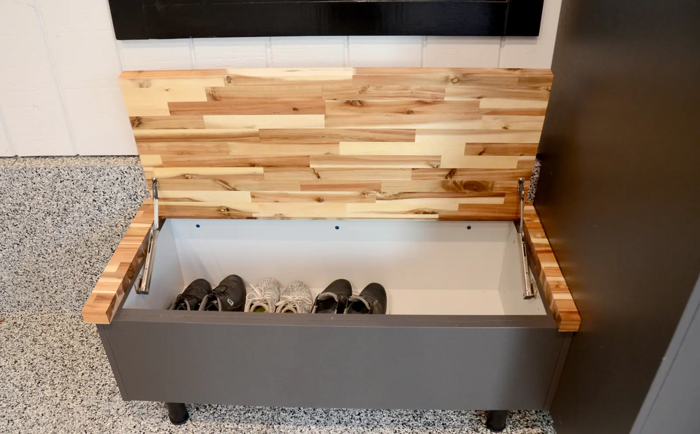
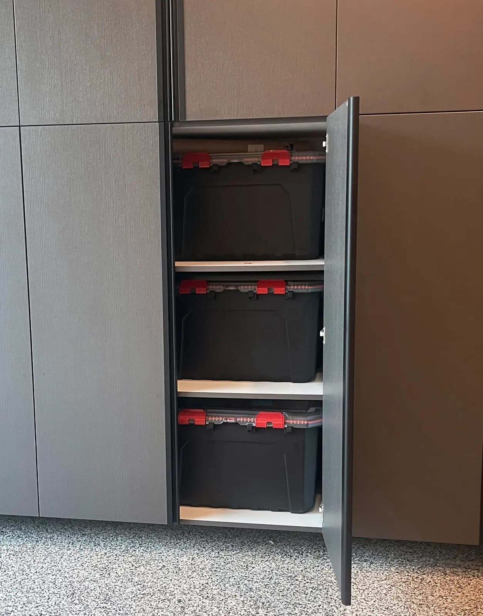
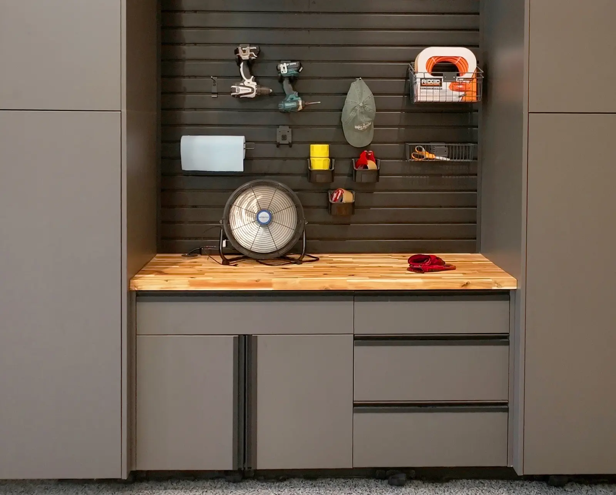
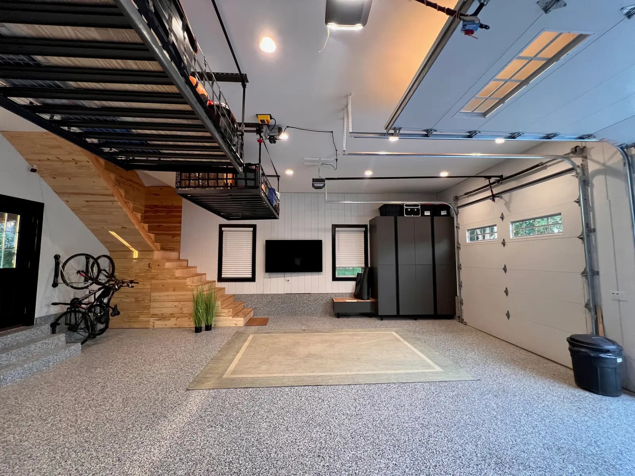
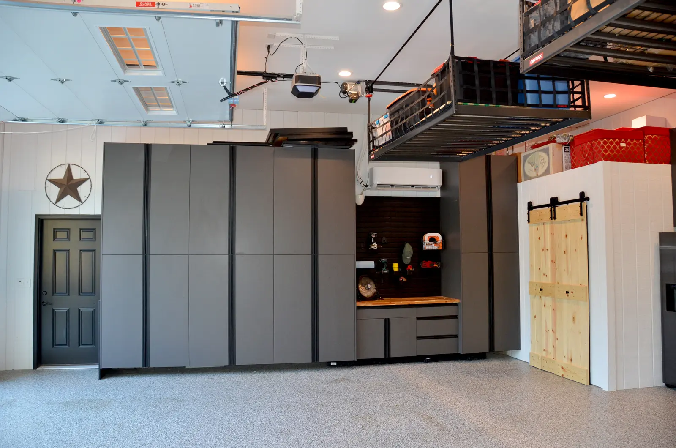
Garages
Storage systems, work zones, and utility cabinetry designed to earn their square footage.
A closer look
Four details that define the room
Door style, overlay, and finish shape the look. Thoughtful design and project management bring it all together.
Start here
Door style
It does more to set the character of the room than color does. Our most common profiles give you a starting point to explore.
See our most common door styles →Then notice
Overlay
The reveal between doors is subtle in a photograph and obvious once you know to look for it.
Compare overlay types →Look closer
Finish
Paint gives you color; stain lets the wood show. Both receive the same durable topcoat.
See stains and finishes →Bring it together
Design
With Crown, you get a designer, a project manager, and a cabinetmaking team working together. We plan the room, coordinate the details and timing, and carry your vision through to installation.
Start your project →