
Windows and doorways
Protect the routes through the room and the daylight you value. Tall storage belongs where it can work without crowding a window or narrowing a frequently used opening.
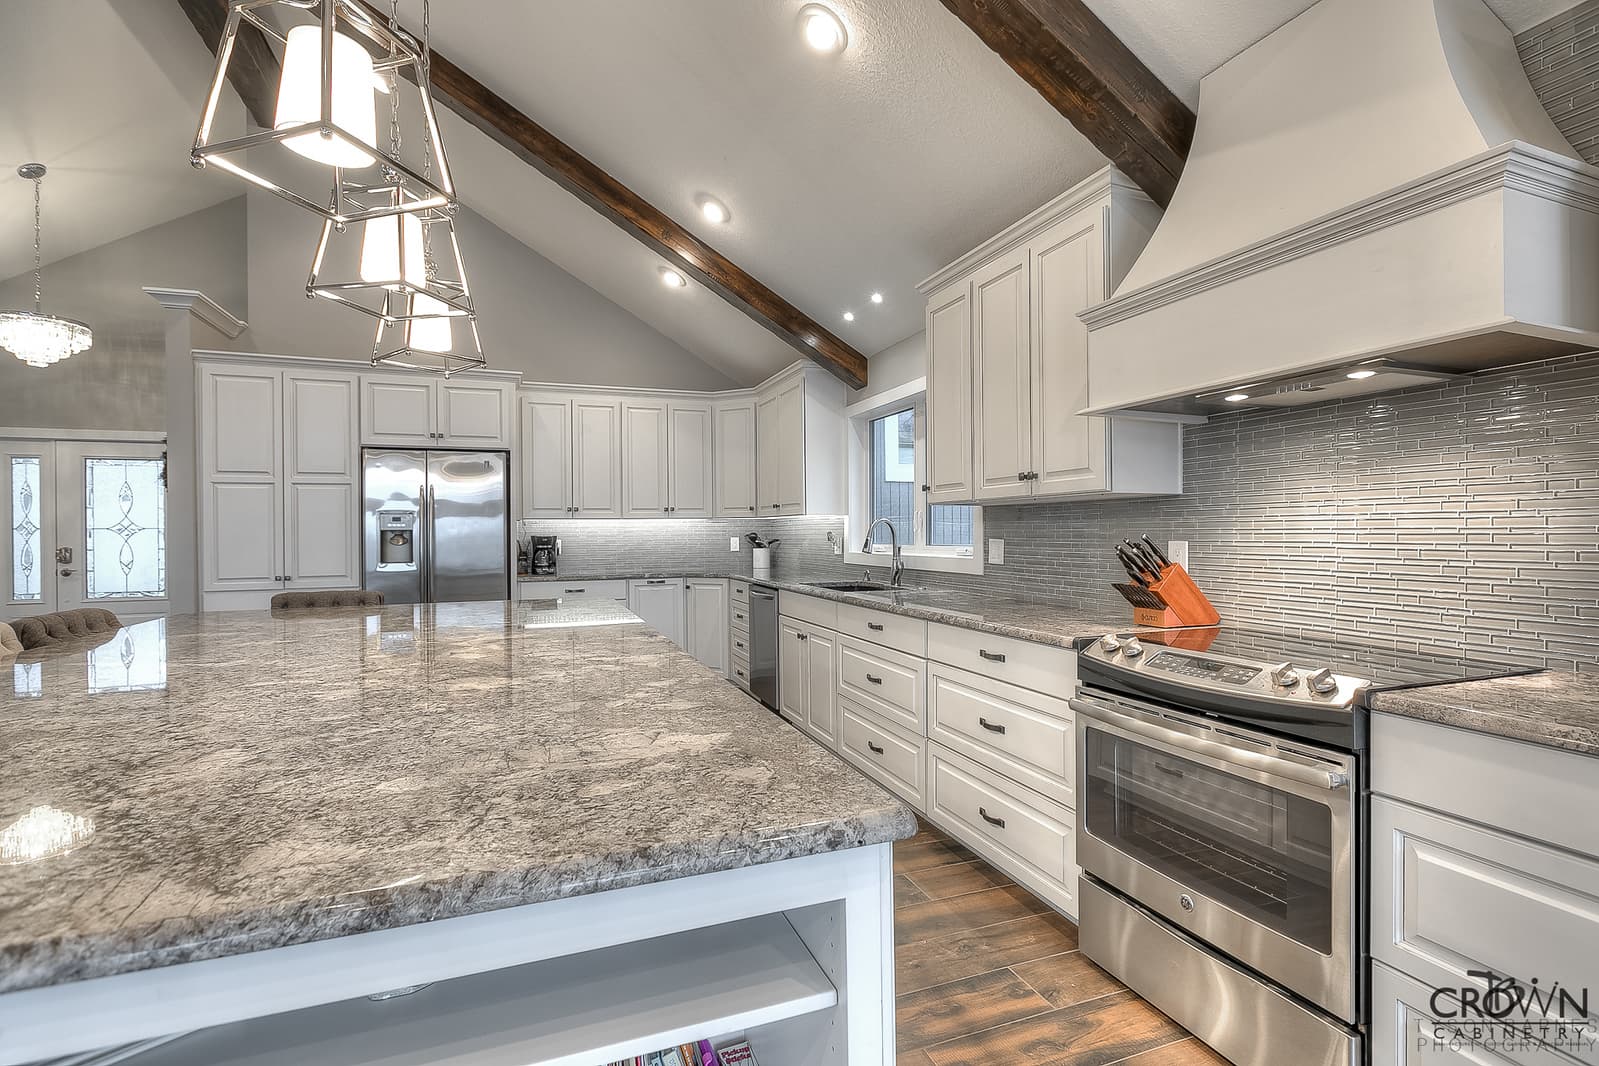
Crown Cabinetry / Kansas City area
A better kitchen can respect an older footprint without keeping every old limitation.
Prairie Village, Kansas
Prairie Village developed through successive subdivisions, including Prairie Village in 1941 and Prairie Hills in 1950. Later remodeling and additions can change a house as much as its original plan. Calling every home mid-century modern misses those differences. Start with the actual windows, doorways and room connections, then decide which cabinet changes will make the house easier to live in.
Local context: Johnson County HistoryWorking with the original footprint
A compact original kitchen often asks you to choose between storage, work surface and circulation. Adding cabinets to every available wall can make that tradeoff worse. Walk the room with doors and drawers open, then identify the part of the routine that needs more room.
Refacing can be useful when the existing runs already fit the house and their boxes are suitable. It won't widen a passage, move a refrigerator out of a doorway or correct a badly placed sink. Those are layout questions, even if a new door style would improve the appearance.
Protect the routes through the room and the daylight you value. Tall storage belongs where it can work without crowding a window or narrowing a frequently used opening.
A corner accessory needs an adequate opening and a clear movement path. Compare accessible storage with a simpler drawer run rather than assuming every corner must hold a mechanism.
Taller cabinetry can use height that the current kitchen misses. Keep everyday items within comfortable reach and reserve higher shelves for things used less often.
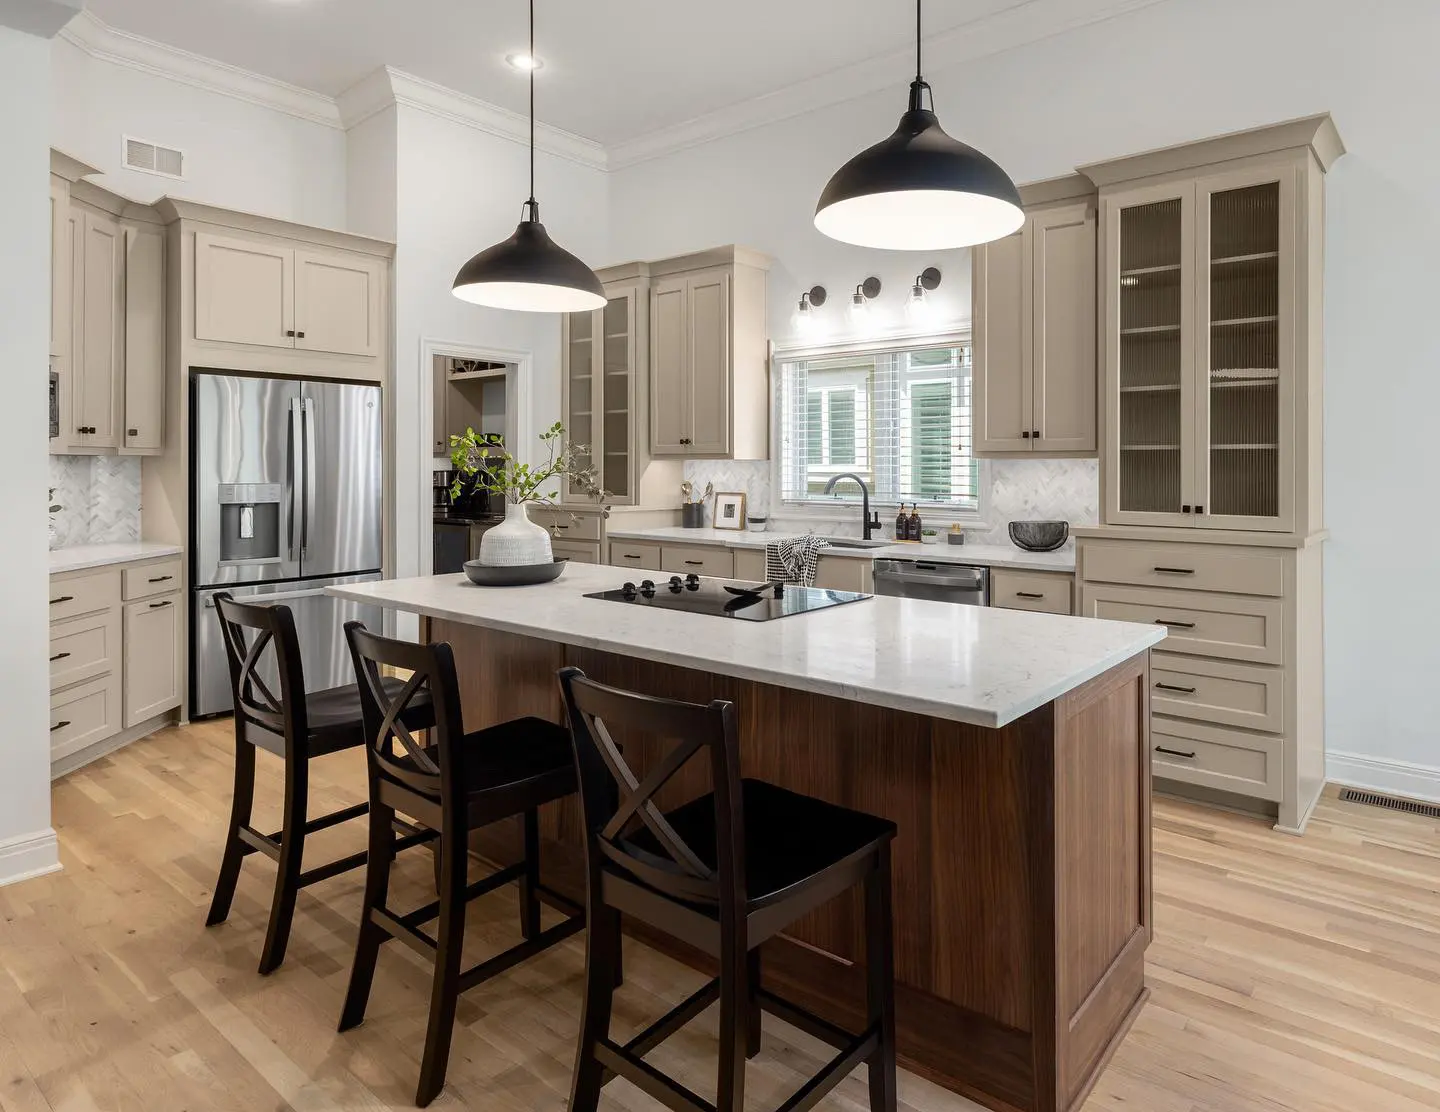
When the house has grown
A former exterior wall, a change in ceiling height or an old doorway can leave a kitchen caught between two eras of the house. Before designing new cabinets, establish how the original room and the addition should work together. Which side handles cooking? Where does the family pass through? Which walls now face a living space?
Custom cabinetry becomes useful when the available dimensions no longer suit the old runs. It can resolve an awkward transition, give a new opening a finished edge or build storage into an otherwise unhelpful recess. Any wall or utility changes need to be coordinated with the people responsible for that work.
Preserve character, not inconvenience
A traditional home doesn't require ornate new cabinetry, and a mid-century-era house doesn't automatically call for flat doors. Consider the scale of nearby trim, the ceiling height and the way the kitchen is seen from other rooms. A simple profile can sit comfortably beside older millwork when its proportions are deliberate.
Crown design references
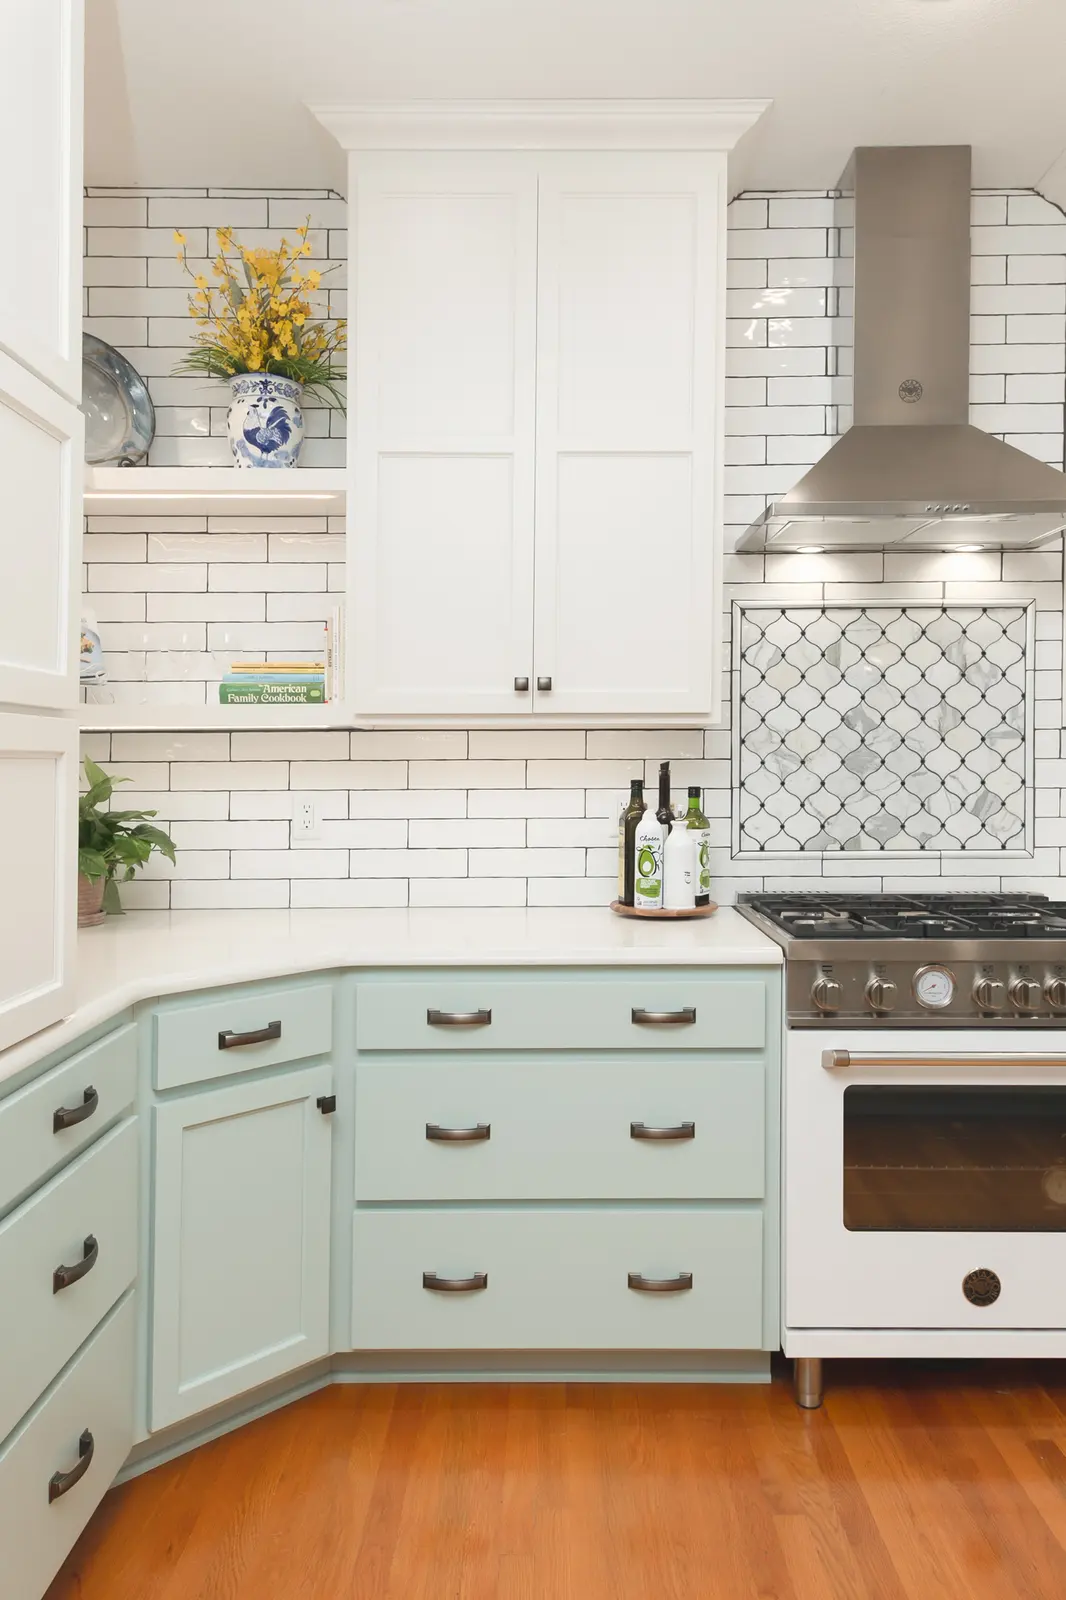
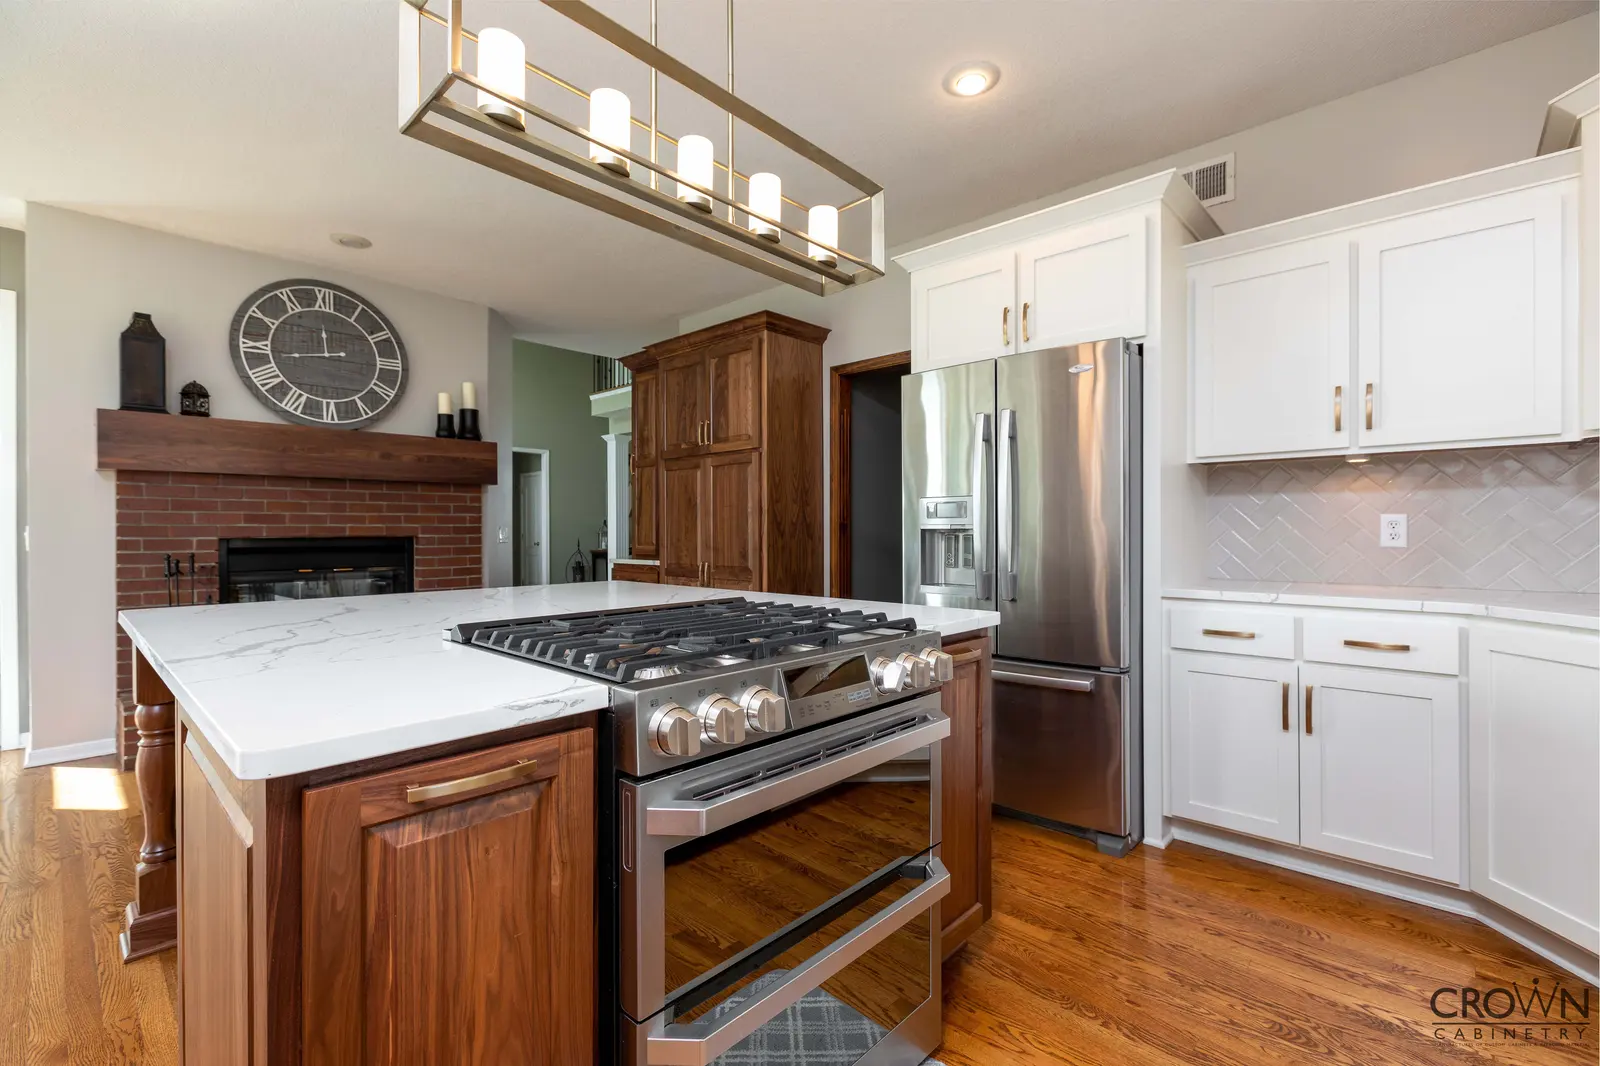
Look at how a colored cooking area or a stained island changes the balance of a lighter kitchen. The decision isn't simply modern versus traditional. It's how much visual weight each surface carries and where you want the eye to settle.
The cooking-area detail below keeps a lighter upper composition above colored base cabinets. The wood island in the second Crown kitchen has a different visual weight. Compare those approaches beside your home's trim and windows instead of choosing a style in isolation.
Choose a proportionate project
Older cabinets deserve an assessment, not automatic praise or automatic demolition. A box that's sound, securely attached and useful may be a refacing candidate. Damaged construction, inaccessible storage and dimensions that conflict with a changed room deserve a different response.
Keep useful cabinet positions, update visible surfaces and consider compatible drawer or storage improvements.
Best discussed when the existing cooking and cleanup arrangement already supports everyday use.
Reface suitable runs and design selected new cabinetry for an addition, pantry or changed appliance location.
Plan the junctions carefully: height, depth, door alignment, finish and countertop responsibilities.
Use custom cabinetry when the room's openings, appliances or storage requirements have materially changed.
Bring the addition or remodeling plans to the cabinet conversation early, before dimensions become fixed.
Helpful answers
They may be suitable if the boxes are sound, well attached and still useful in the layout. Original construction isn't automatically better or worse than newer work. Crown needs to inspect condition, dimensions and exposed surfaces before recommending a scope.
Only if they support the way the combined rooms work. Establish circulation, seating and the relationship between cooking and living areas first. A short run, shallow built-in or finished cabinet end may serve the transition better than continuing full-depth kitchen cabinets everywhere.
Sometimes the useful gains are inside the existing footprint: better drawers, reachable pantry storage, revised shelf spacing or selected taller cabinets. Each option needs a clearance and capacity check. New fronts alone won't fix a room whose basic appliance arrangement is the problem.
No. The door profile should relate to the house's proportions and the finishes you're keeping, not a label attached to its construction year. Compare simpler and more detailed profiles beside the existing trim and in the actual door sizes the kitchen needs.