
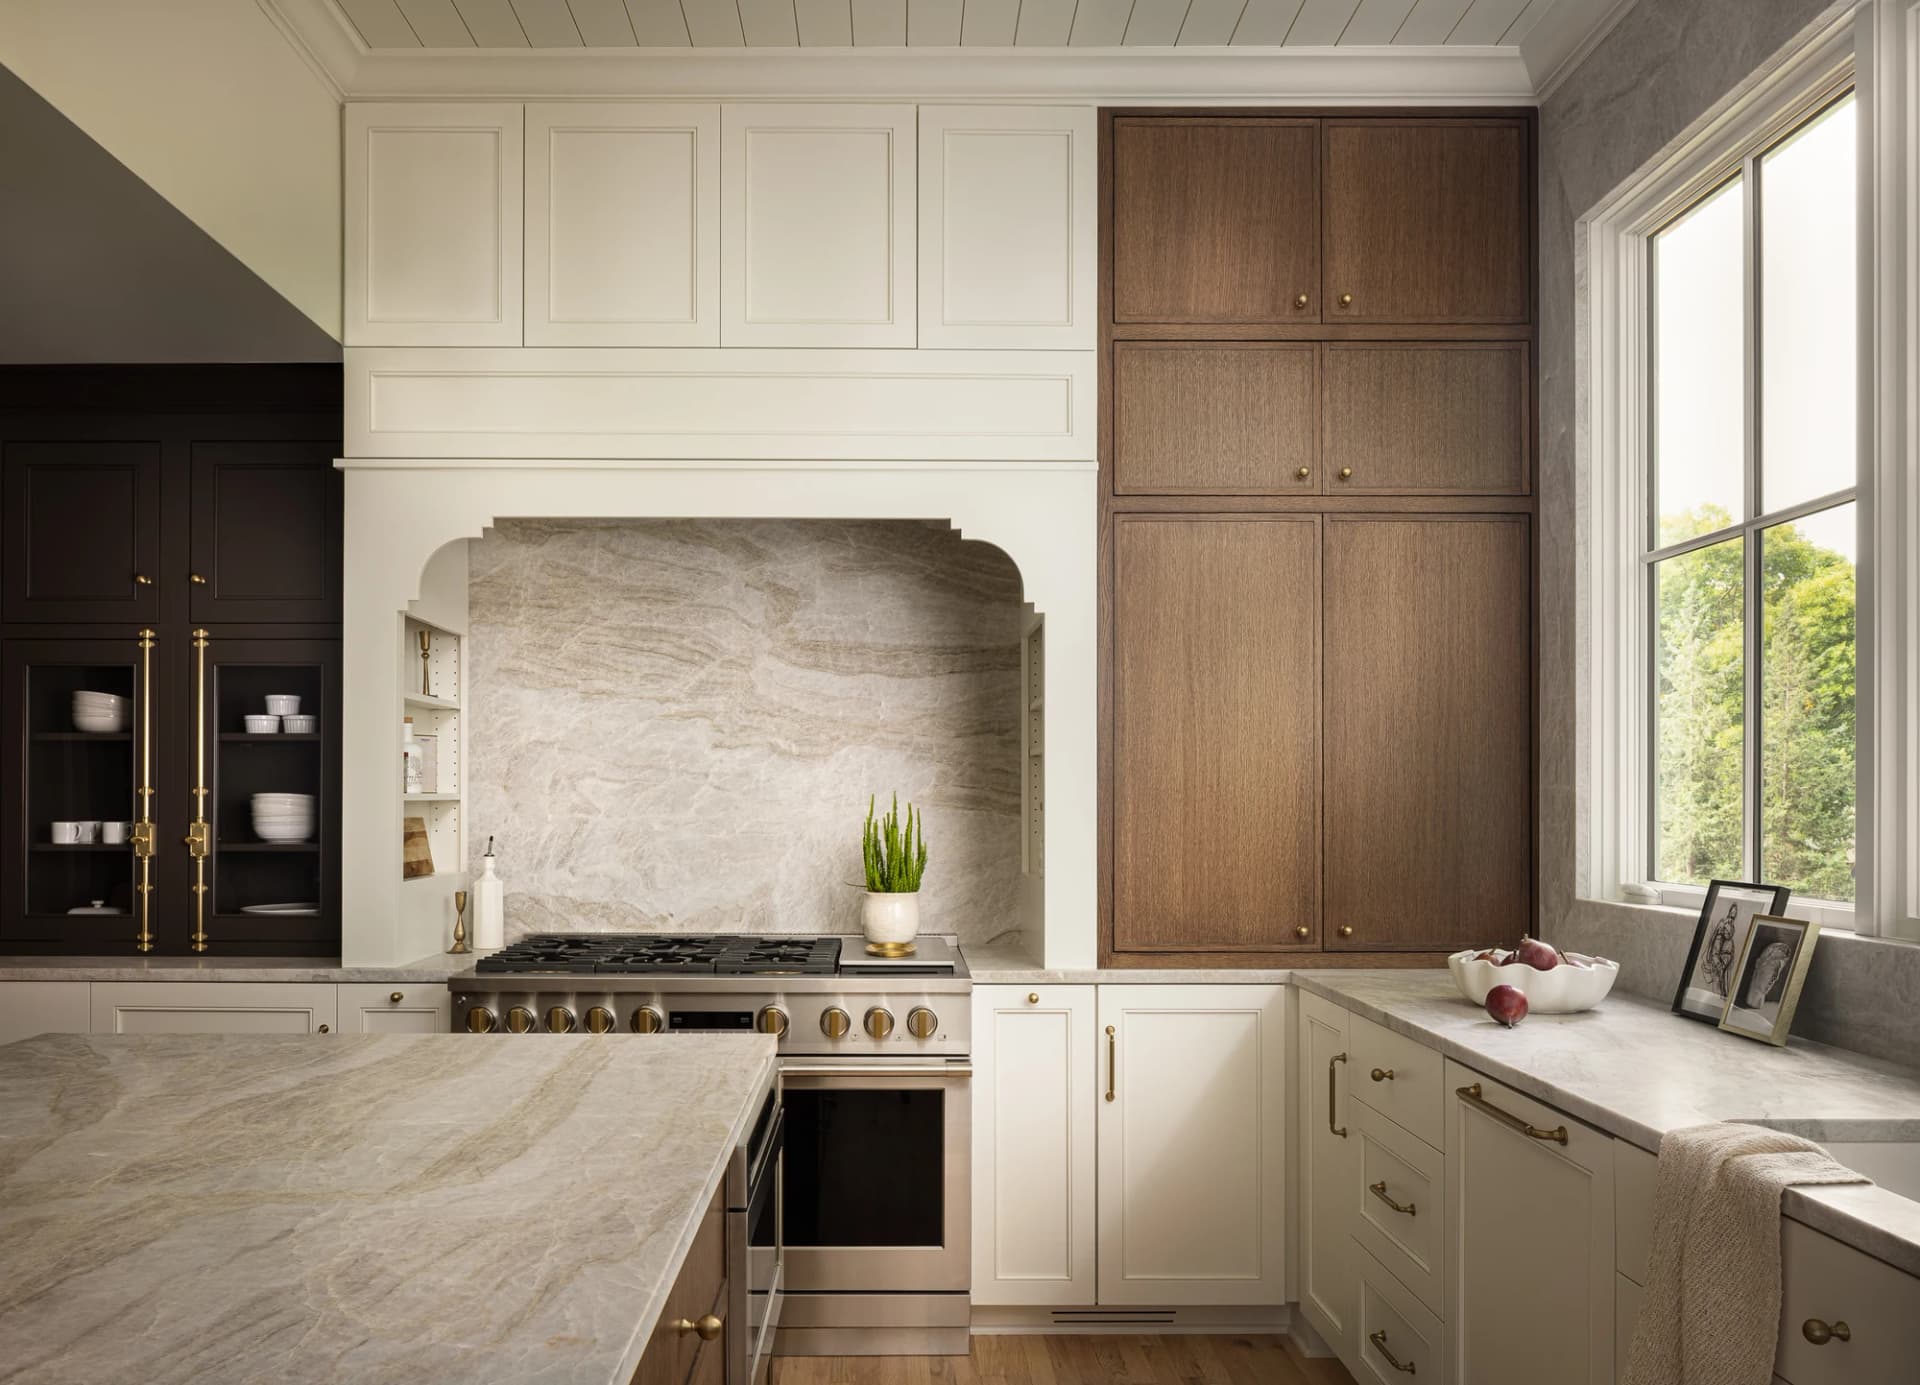
A useful kitchen layout starts with how you cook, clean, store groceries, and move through the room. Plan cabinet access, appliance clearances, and storage together before choosing finishes or ordering cabinets.
A kitchen can look beautiful in photos and still be frustrating to use every day. Maybe you walk across the room for a cooking utensil, two cabinet doors bump into each other, or the corner cabinet has become a hiding place for things you've forgotten you own.
Colors, countertops, and hardware deserve attention. But cabinet placement determines whether your kitchen feels comfortable on a busy morning and works when dinner's underway. Here are seven layout mistakes to catch while you can still change the plan.
1. Planning around appearances instead of daily routines
Picture a typical morning: someone's making coffee, another person's packing lunches, and someone else needs the refrigerator. If every task happens at the same stretch of counter, even a spacious kitchen can feel crowded.
Start with what happens in your kitchen, including the routines that frustrate you now. Ask:
- Where do groceries land when you bring them inside?
- Where do you prepare meals, and what do you reach for there?
- Do multiple people cook at the same time?
- Can someone unload the dishwasher while another person uses the sink?
Keep frequently used items close to the task they support. Dishes near the dishwasher can make unloading easier; pots and cooking utensils near the range can save repeated trips across the room. Make sure those storage locations also work when appliances are open.
2. Counting cabinet space without planning access
A deep cabinet can hold plenty, but storage only helps if you can reach what's inside. If getting a pan means kneeling down and moving three other things, the cabinet needs more thought.
Plan the interiors alongside the layout. Deep drawers can make pots, pans, and mixing bowls easier to see and retrieve. Shelved cabinets can suit taller items or specific accessories. The right choice depends on what you store and how you use it.
- Pull-out shelves for deep cabinets
- Vertical dividers for baking sheets and cutting boards
- Trash and recycling storage near the preparation area
- Spice storage close to where you cook
- A practical home for bulky countertop appliances
Crown's storage solutions include cabinet accessories and custom configurations. Choose the ones that solve a real problem in your kitchen, and confirm that the cabinet dimensions and hardware suit what you need to store.
3. Checking whether cabinets fit, but not whether they open
A cabinet can fit on a floor plan and still be awkward to use. Corner doors may collide, handles may hit a nearby wall, or an open dishwasher may block the drawer you need.
Check the operating space for every door, drawer, and appliance. Refrigerator doors may need room beside a wall to open far enough for interior bins to slide out. Ovens and dishwashers need space for both the open door and the person using them.
Use the exact appliance models and their installation instructions. Account for handles, fillers, nearby walls, and walkways, then review what happens when adjacent doors or drawers are open together. A rough appliance size isn't enough to finalize the cabinetry.
4. Leaving corner storage as an afterthought
In an L-shaped or U-shaped kitchen, a corner can create deep storage that's difficult to reach. Decide what belongs there before the cabinets are ordered.
Rotating shelves and pull-out corner organizers may help, depending on the available space and cabinet configuration. But a specialty accessory isn't always the best answer. A simpler arrangement may better suit your budget and what you want to store.
Ask to see how the proposed corner works, including the door opening and the space the organizer takes up. Compare usable access, rather than cabinet volume alone.
5. Making the island too large for the room
An island can add preparation space, seating, and storage. It can also turn an easy route through the kitchen into a squeeze, especially when the refrigerator or oven is open.
Review the space around the island with your designer, using the actual appliances and seating plan. Consider people working at the counters, doors opening into the aisle, stools pulled out, and someone walking behind a seated guest.
Before committing, mark the proposed island footprint on the floor. Walk the routes you use every day. The outline won't replace a professional clearance review, but it can help you spot where the room feels crowded.
A smaller island, a peninsula, or a more open plan may serve the kitchen better. Extra storage should earn the floor space it takes.
6. Choosing cabinets before listing what they need to hold
If your slow cooker lives on top of the refrigerator or baking supplies are scattered across three cabinets, those are clues. Make a storage inventory before deciding how many cabinets you need.
Group items by use and note anything bulky, heavy, or frequently reached for. A tall pantry might bring food storage together, while dedicated appliance storage could free up a counter. If an appliance will operate inside a cabinet, discuss its ventilation, electrical access, and manufacturer requirements before designing that space.
Give everyday items convenient homes and use less accessible storage for things you rarely need. Our article on storage solutions for a cluttered home shows how cabinetry can respond to the way a household lives.
7. Ordering cabinets before the rest of the remodel is coordinated
Cabinet dimensions affect countertops, appliances, plumbing, and electrical work. Changing the refrigerator model or switching from a range to a separate cooktop and wall oven can change the cabinets you need.
Work through the decisions in a practical sequence:
- List what's working and what's frustrating in your existing kitchen.
- Decide which appliances you plan to keep or replace, and confirm their specifications.
- Discuss plumbing, electrical, ventilation, and structural changes with the appropriate professionals.
- Work through cabinet placement, storage needs, door swings, and clearances.
- Choose door styles, materials, finishes, and hardware alongside the finalized plan.
- Confirm site measurements, appliance details, and the full project scope before ordering.
Some choices will develop together. The goal is to catch the decisions that affect cabinet sizes and placement before those cabinets are made.
When custom cabinetry or refacing makes sense
Unusual dimensions, awkward corners, and specific storage needs can make custom cabinetry worth exploring. Drawer sizes and cabinet configurations can be planned around the space and the things you need to store.
If the layout works and your main concern is worn doors or an outdated finish, premium cabinet refacing may be worth considering. Suitable existing cabinet boxes stay in place while doors, drawer fronts, exposed surfaces, and trim are updated. Some storage improvements may also be possible.
Refacing alone won't resolve a floor plan that needs major changes. If you want to relocate appliances or substantially change the cabinet footprint, discuss new cabinetry and the related remodeling work. Start with what needs to function differently, then choose the approach that fits.
A final check before you approve the layout
Walk through the plan as if you're making dinner, unloading dishes, or putting away groceries. A useful layout should hold up to those ordinary moments.
- Can multiple people use the room without competing for the same work area?
- Can you reach the things you use most often?
- Have appliance dimensions, door swings, ventilation, and required clearances been checked?
- Does each storage accessory solve a problem you'll actually encounter?
- Can adjustable shelving or flexible storage accommodate changing needs?
Door styles and finishes give a kitchen its character. Thoughtful cabinet placement helps you enjoy it every day.
Helpful answers
Kitchen cabinet layout questions
What should I decide before choosing kitchen cabinets?
Start with your daily routines, storage needs, and appliances. Coordinate any plumbing or electrical changes, then review cabinet placement and clearances before confirming measurements and ordering.
Are drawers better than shelves in lower cabinets?
Drawers can make pots, pans, and other frequently used items easier to see and reach. Shelves or pull-outs may suit other items. Choose the interior around what you need to store, its weight, and the available cabinet space.
How can I tell whether an island will crowd my kitchen?
Mark its footprint on the floor and walk your usual routes. Review the actual appliance door swings, pulled-out seating, and room for people to work with your designer before finalizing the size.
Can cabinet refacing fix layout problems?
Refacing updates suitable existing cabinetry and may allow some storage improvements. It generally keeps the cabinet footprint. Major appliance moves or a substantially different layout need a broader remodeling plan.
How should I plan an awkward kitchen corner?
Decide what you'll store there, then compare how easily you can access it with the proposed cabinet or organizer. A rotating shelf or pull-out may help, but a simpler configuration can be a better fit for some spaces.