
Walls and floors
Allow the design to respond to surfaces that aren't perfectly straight or level. Fillers, scribe details and end treatments should be intentional parts of the plan.
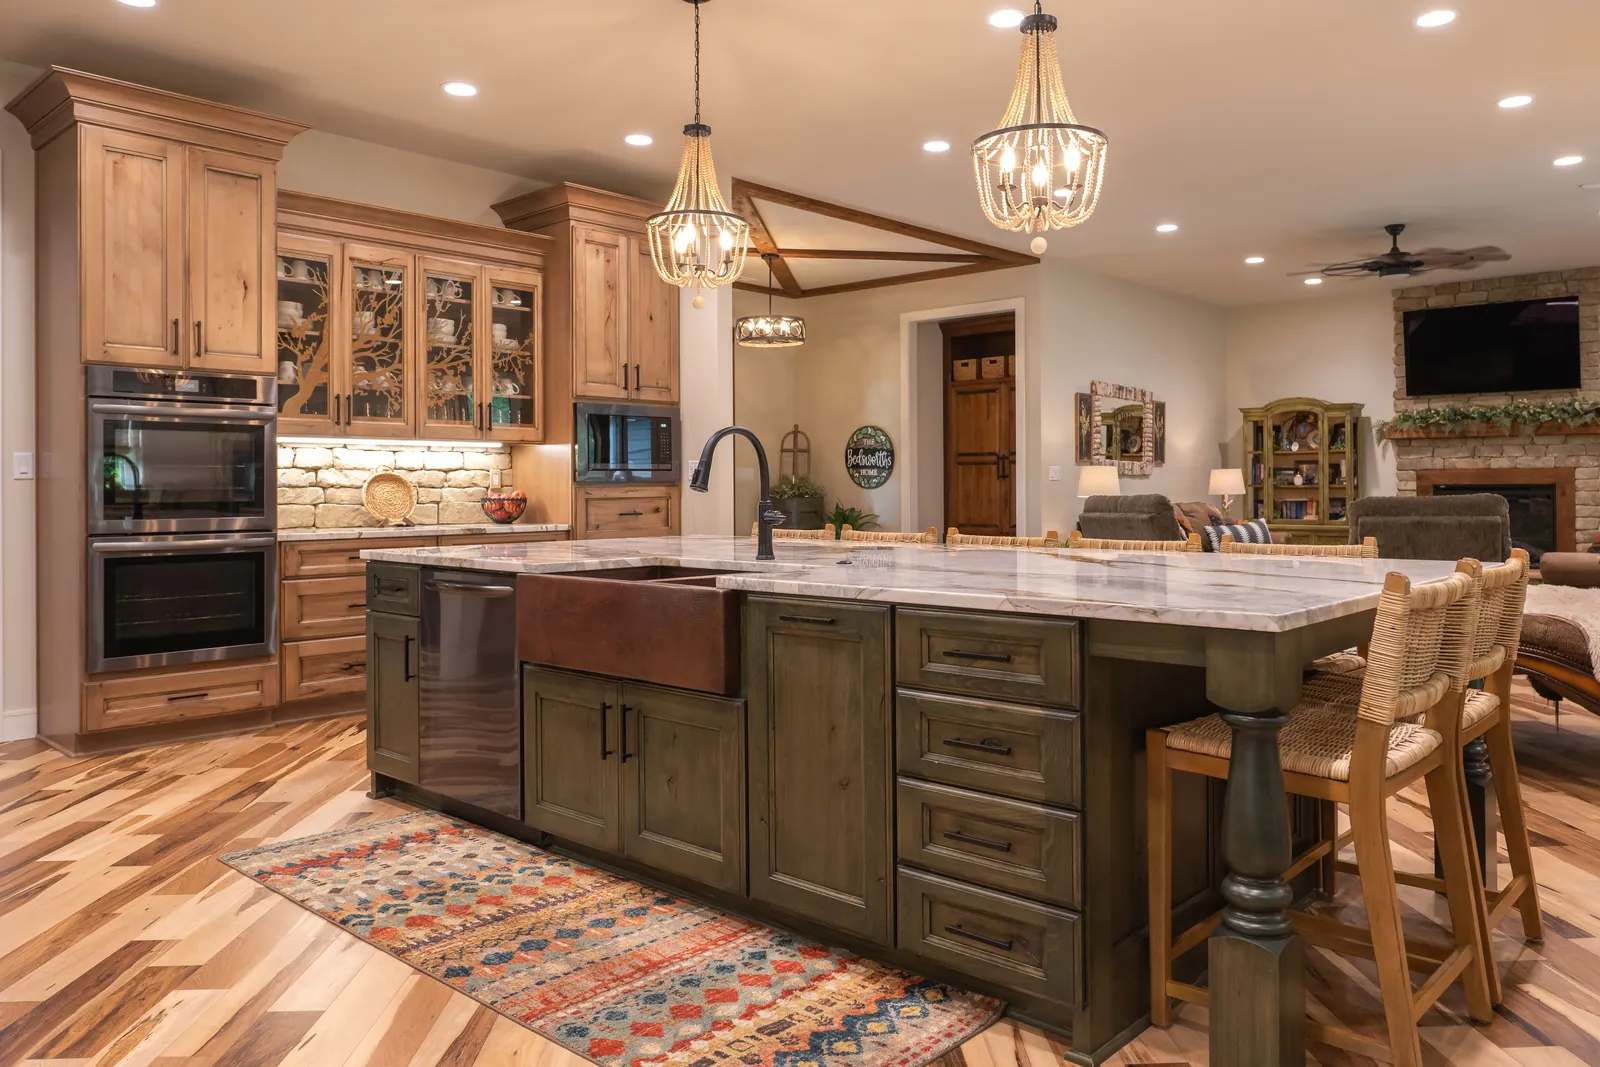
Crown Cabinetry / Kansas City area
Irregular dimensions, existing built-ins and older millwork deserve a measured response, not a one-size-fits-all cabinet order.
Independence, Missouri
Independence's preservation resources document historic areas including the Truman Heritage District west of the Square. That doesn't make every Independence kitchen historic. It does make the relationship between new cabinetry and an existing house worth considering. An older home, a later addition and a more recent kitchen can each have dimensions or details that deserve a custom assessment.
Local context: Independence historic preservationStart behind the doors
Older cabinetry can contain useful craftsmanship, worn-out components or a mixture of repairs from different periods. Age alone doesn't settle its value. Refacing is a surface and front update built on retained boxes, so the condition of those boxes matters first.
Look for loose joints, sagging shelves, moisture damage and insecure attachment. Tell Crown about past leaks or repairs so the assessment isn't limited to the visible finish.
A built-in assembled in place may differ from a run of separate cabinet boxes. Face frames, door openings and exposed sides need to be understood before specifying replacement fronts.
A sound cabinet still needs to serve the room. If its depth, opening or position prevents useful storage, preserving it may keep the problem along with the craftsmanship.
Measure the actual house
A cabinet that fits the width of a recess can still fail to account for a sloping floor, uneven wall or nearby door casing. Custom dimensions are useful, but they aren't a substitute for measuring the room's relationships. Review the top, bottom and depth of an opening, not only one width at the front.
Crown's custom design process uses drawings and verified dimensions before fabrication. When the house needs construction or utility work as well, coordinate those decisions so the cabinetry isn't designed around a condition that's about to change.
Allow the design to respond to surfaces that aren't perfectly straight or level. Fillers, scribe details and end treatments should be intentional parts of the plan.
Measure door and window casings near the cabinet runs. A deeper cabinet or wider drawer can interfere with details that looked harmless in a front elevation.
Modern appliances have specific fit and operating requirements. Check the actual model, ventilation needs and door movement rather than assuming an old opening will suit a replacement.
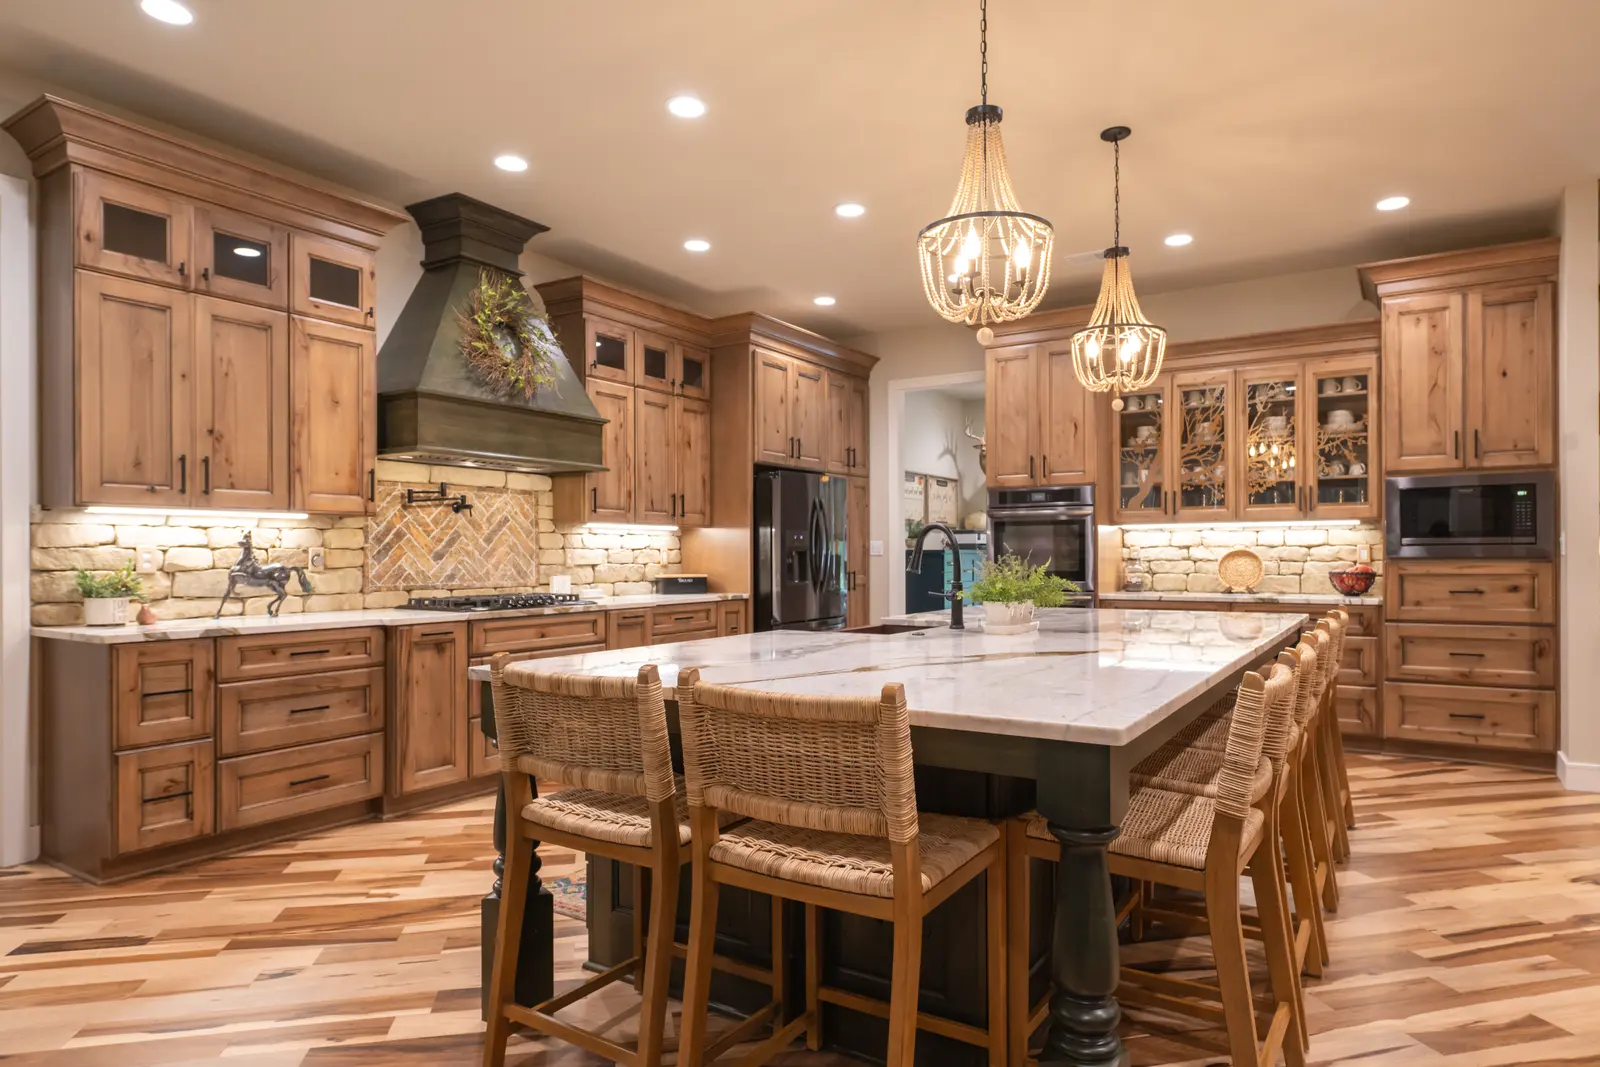
Preserve a relationship, not every detail
An old built-in, a substantial door casing or a stained stair can help establish the visual direction for a kitchen. New cabinetry might repeat a proportion, relate to the wood tone or use a quieter painted finish around a retained feature. It doesn't need to imitate every decorative detail.
Matching an aged finish exactly may not be practical. Wood species, grain and prior coatings affect the result, so compare samples beside the existing surfaces. An intentional contrast can be more coherent than a near-match that highlights the difference.
Choose the smallest coherent scope
Preservation isn't useful when it conceals a problem. Decide which parts have sound construction and a worthwhile role, then distinguish repairs from finish work. Selected replacement can be part of an appropriate update when its connections to the retained cabinetry are planned.
Refacing may keep a useful layout while changing doors, drawer fronts and exposed surfaces.
Review irregular openings and hinge requirements before assuming standard front sizes will fit.
A new sink cabinet, pantry or built-in may address a localized problem without requiring every cabinet to be new.
Confirm counter support, finish transitions and the work needed around the replacement.
Custom cabinetry makes sense to discuss when changed appliances, an addition or extensive damage requires a different arrangement.
Keep the relationship with the house, but don't preserve an unusable plan solely because it's older.
Crown references
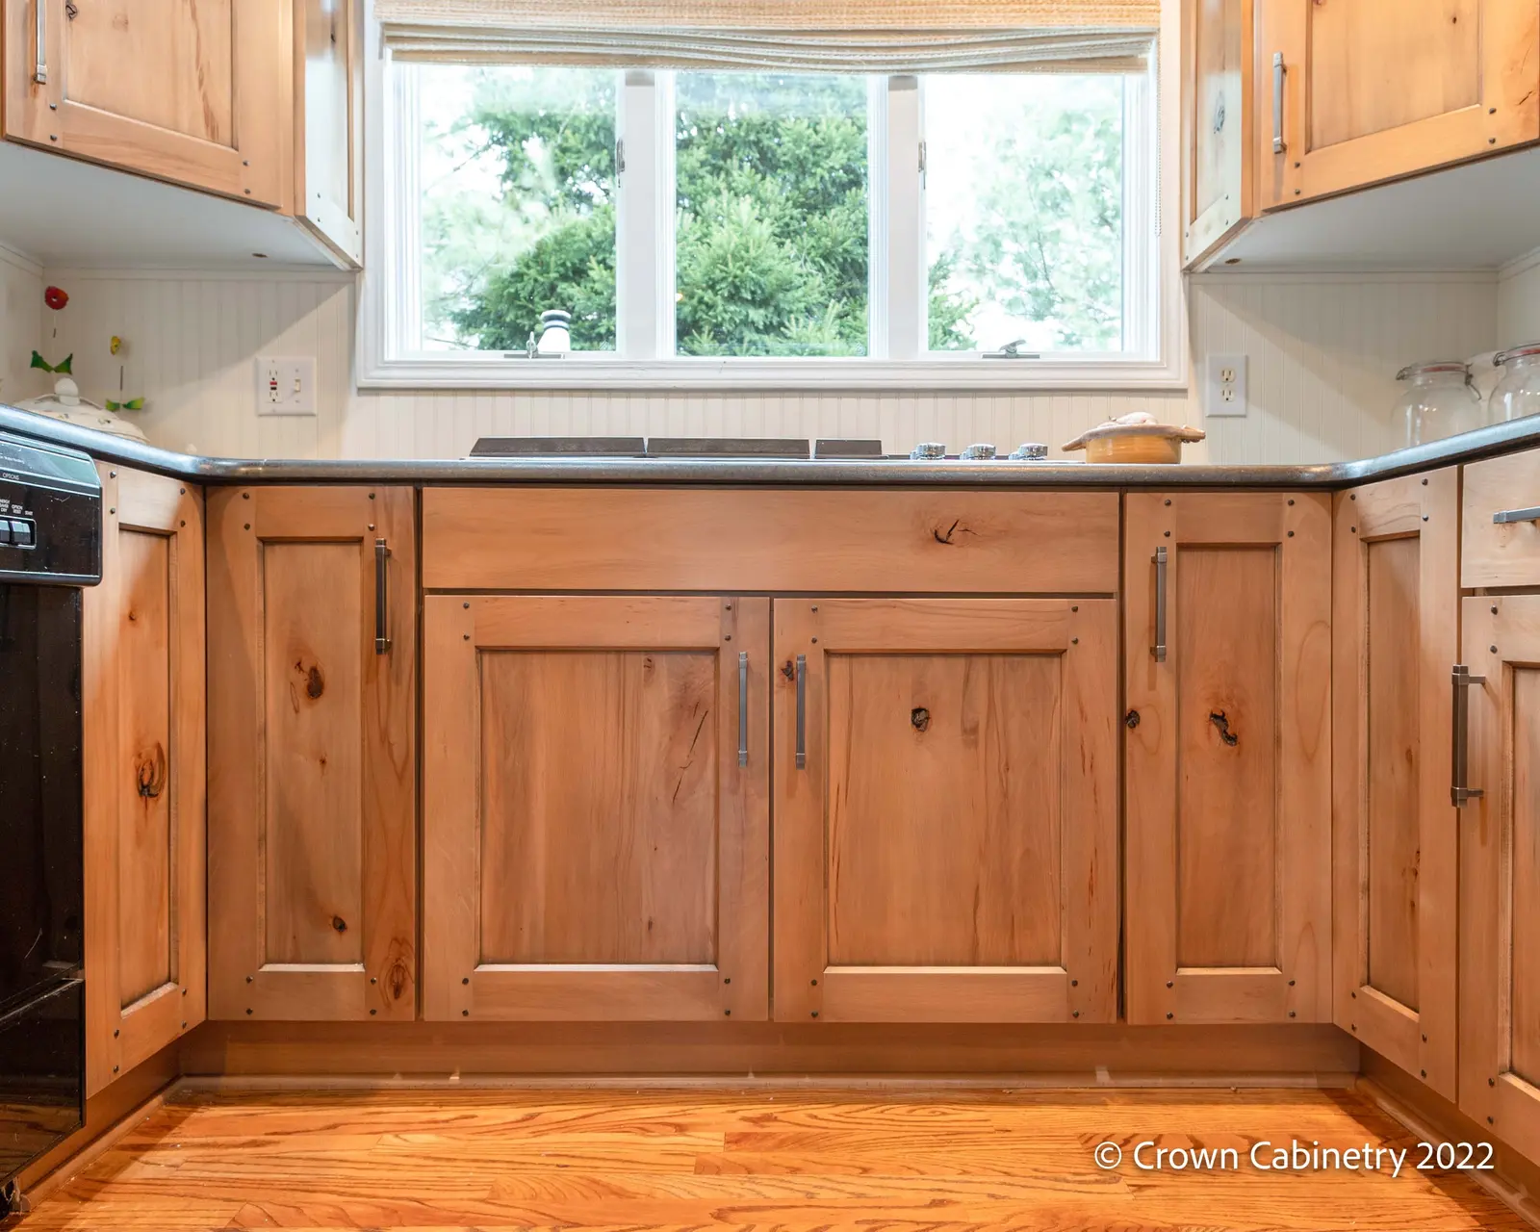
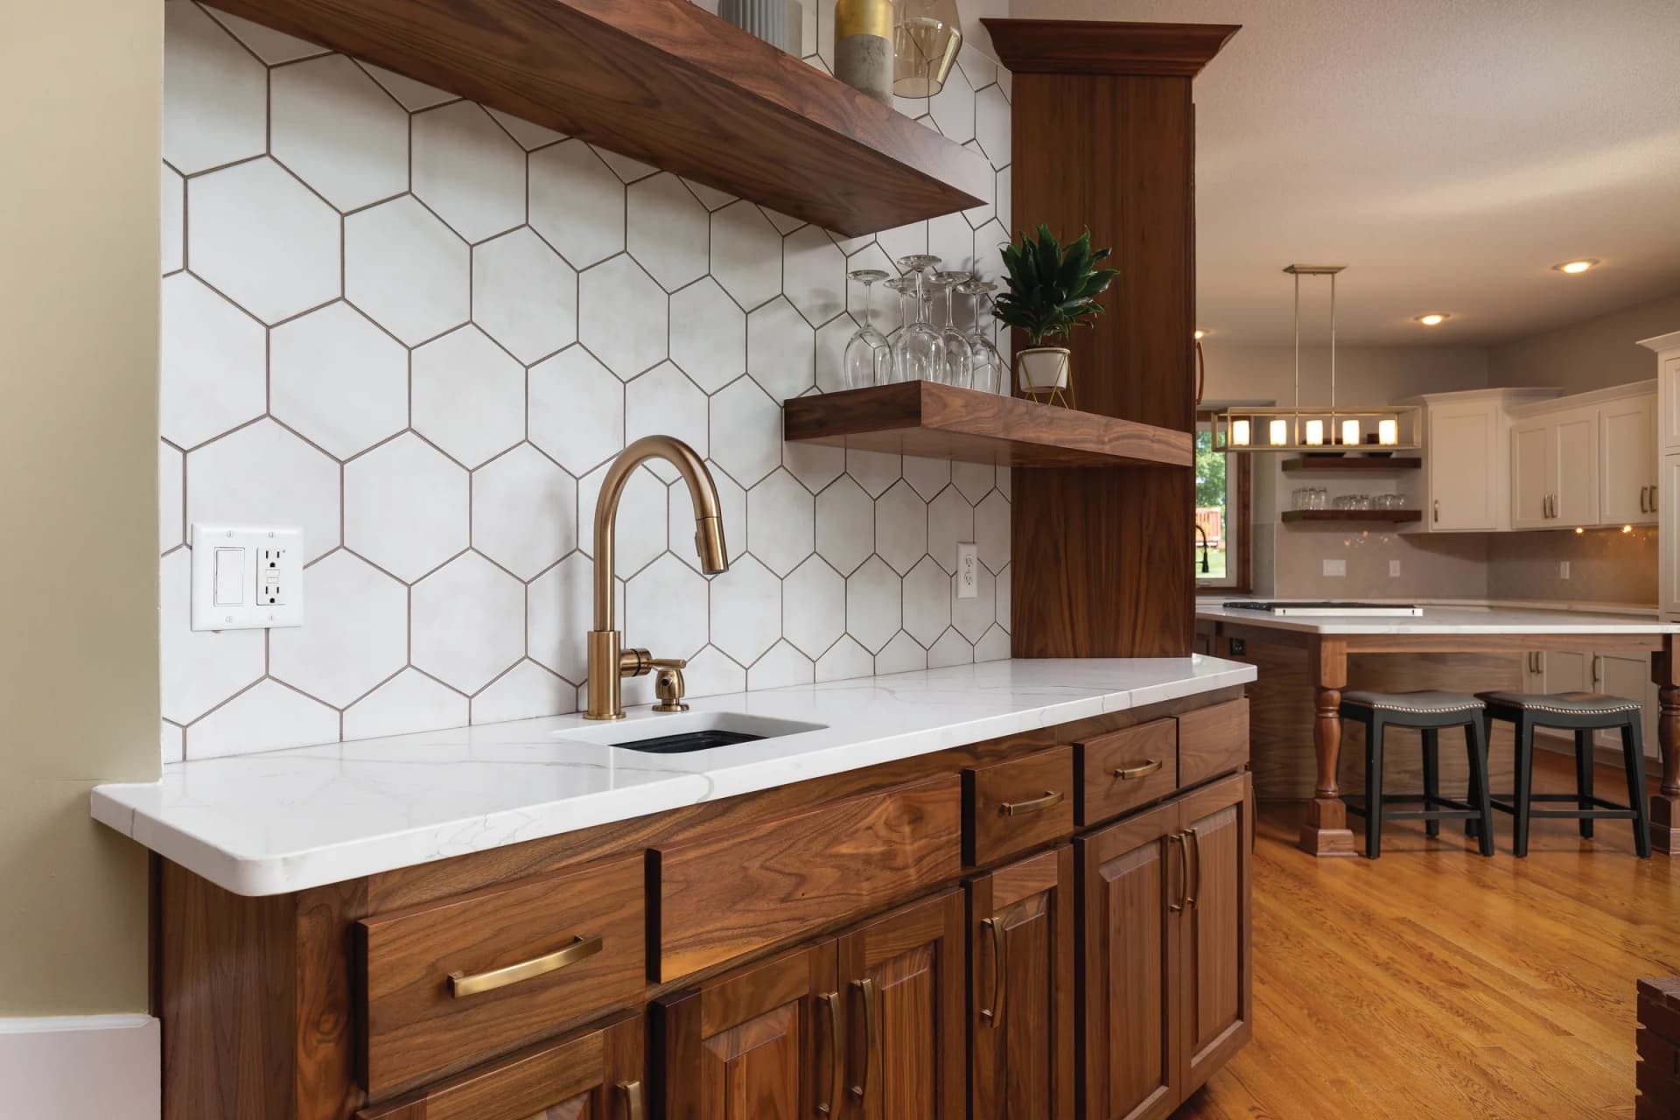
A wood sink wall and walnut cabinet surfaces show how material character can remain part of a kitchen update. Look at the relationship with the window, work surface and surrounding finishes, then decide which elements matter in your own home.
The sink-wall photograph makes the junction with a window visible; the walnut detail shows cabinetry meeting tile and open shelving. Bring similarly specific views of your own kitchen. They're useful for discussing the edges and transitions that a broad room photograph can miss.
Helpful answers
They may be suitable, but each opening and its surrounding construction need to be measured. Replacement fronts, hinges and exposed surfaces must work with the retained cabinet, not a presumed standard size. Crown can assess whether refacing or selected new construction is more practical.
Yes, if its condition and role support keeping it. Discuss the relationship between its proportions, wood and finish and the proposed kitchen. The new cabinetry can relate to it without copying every detail or promising an exact aged-finish match.
Custom dimensions can help fit the space, but uneven walls and floors still require careful measurement and planned installation details. Fillers, scribes and trim transitions should be included in the design discussion. Structural or other building repairs are separate issues to coordinate.
The home's character may influence design choices, but proximity alone doesn't establish a regulatory requirement. If your property has a designation or you're planning broader building changes, consult Independence's preservation staff about that specific scope. Crown's cabinet conversation should start with the actual room and the details you want to retain.