Crown Cabinetry
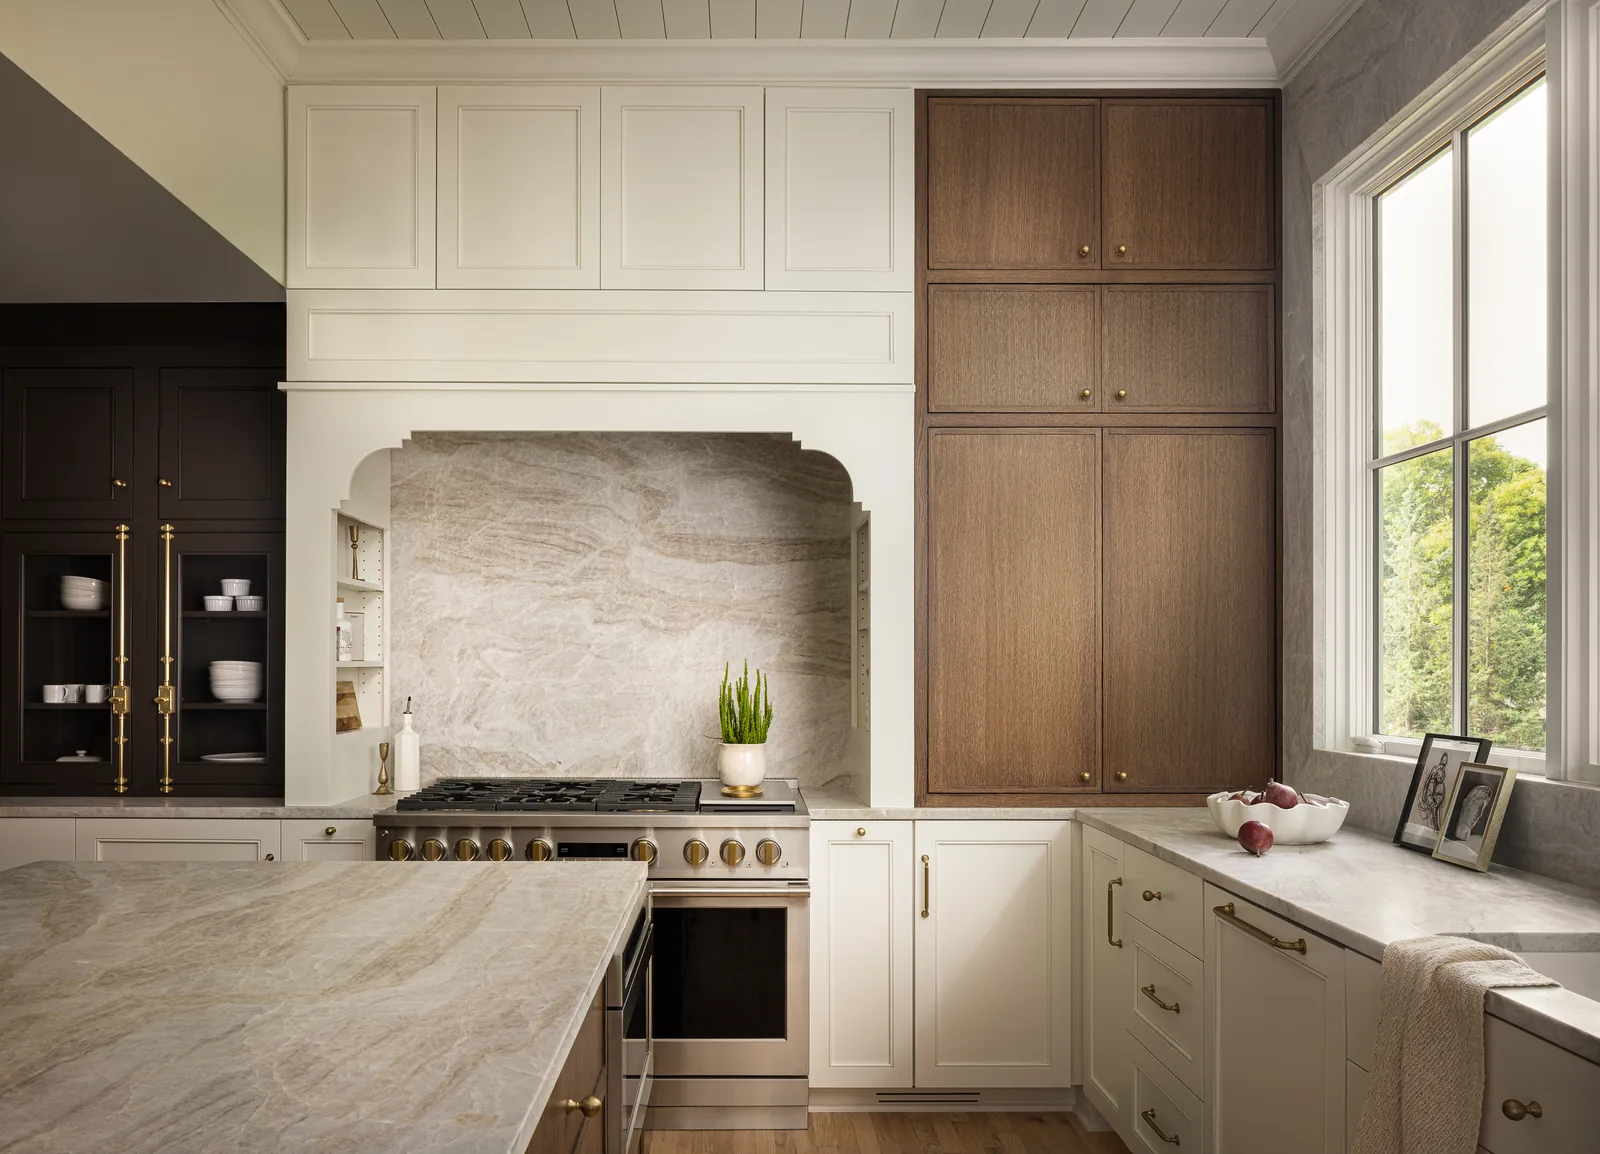
Two-tone Crown kitchen with an island and marble-pattern surfaces

Crown Cabinetry / Kansas City area

Lee's Summit cabinets, islands & refacing

A kitchen update doesn't have to treat every cabinet the same. Keep a useful perimeter and give the island, pantry or drawers a better job.

Lee's Summit, Missouri

Plan around the kitchen's generation, then its condition

Lee's Summit's Ignite plan identifies 1980-2010 as its largest period of housing construction and describes earlier homes as generally smaller. That range matters: an established kitchen may need a careful footprint plan, while a later suburban room may have plenty of space but awkward storage. Neither age nor square footage tells us whether the existing boxes should stay.

Housing context: Ignite Strong Neighborhoods
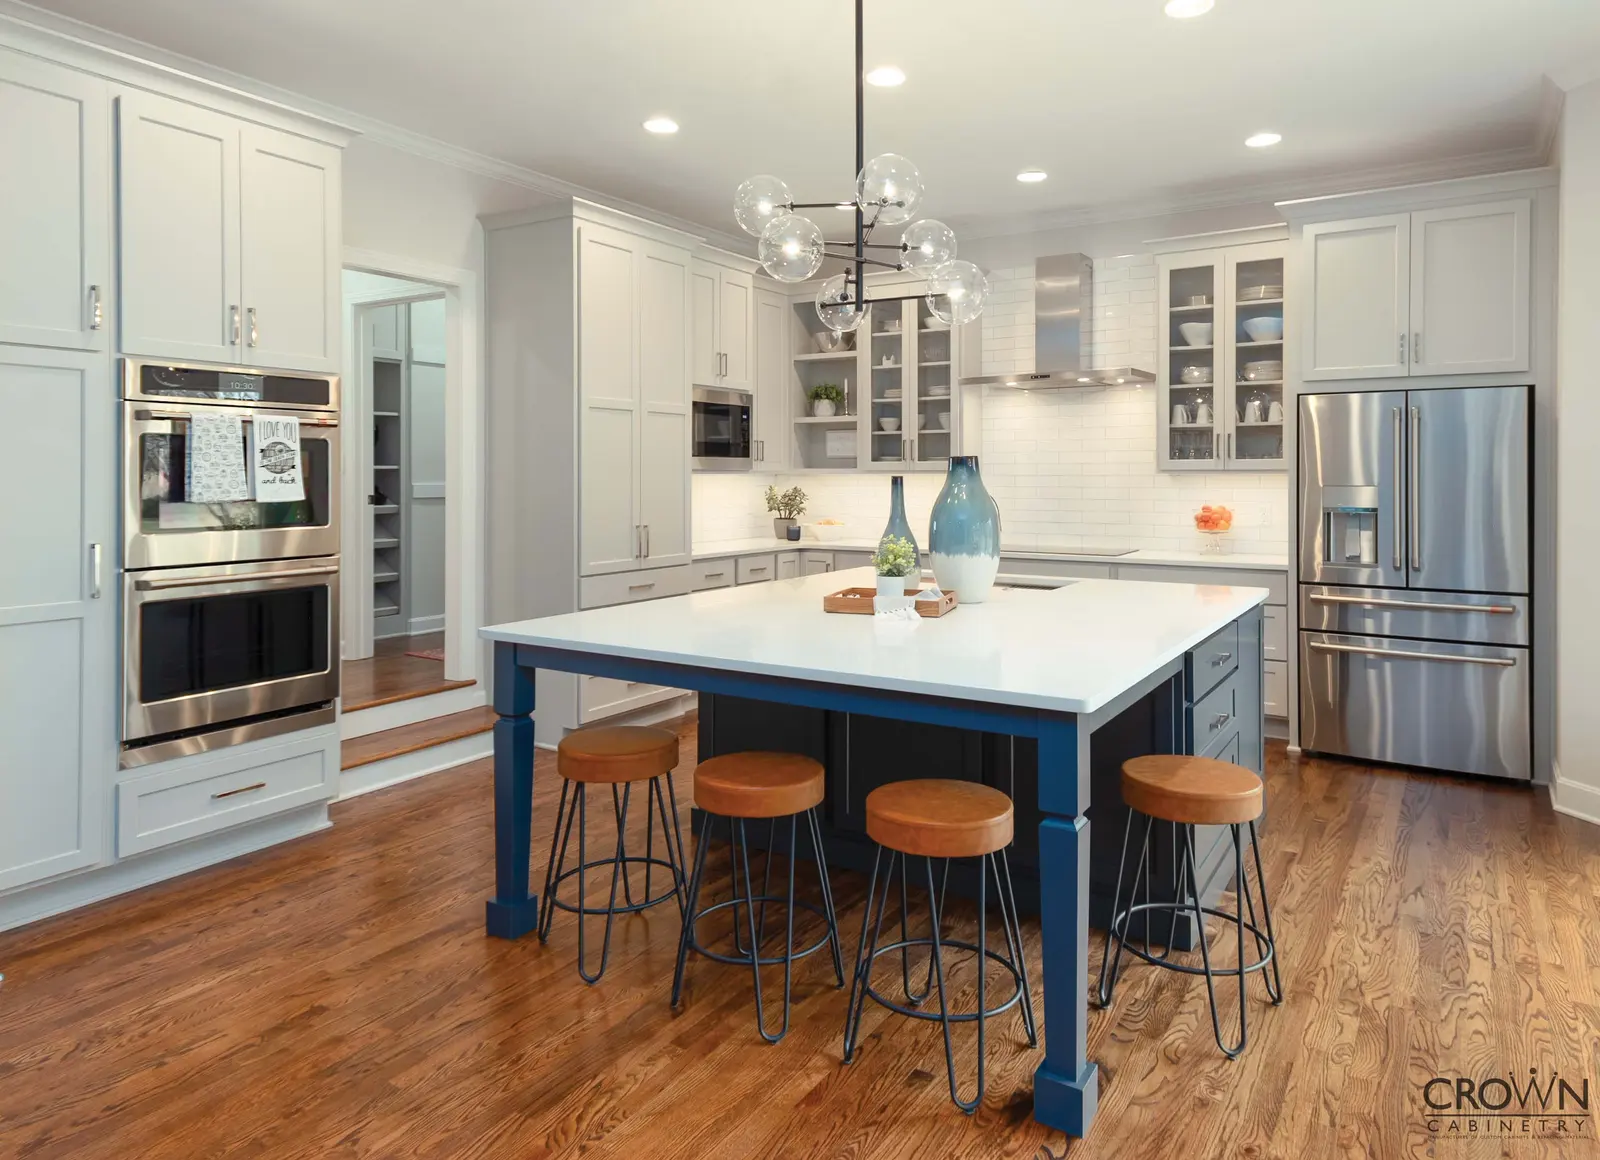
White perimeter cabinets with a navy island
Crown work: a contrasting island gives the room a distinct center.

Separate the decisions

The perimeter can stay while the island changes

If the wall cabinets are sound and the appliances are in the right places, replacing them just to solve an island problem can expand the project unnecessarily. Refacing the perimeter and building a new island is a combination worth evaluating, not a promise that every kitchen can support it.

Start with the island's job. Extra seating, better prep space, deep drawers and a relocated appliance all compete for room. A new footprint also raises questions about flooring beneath the old island, countertop replacement and any electrical or plumbing work. Put those dependencies on the plan before choosing a cabinet color.

See how a custom cabinet plan takes shape

Choose the extent

Three ways to update a dated kitchen

An oak or maple door may be the most obvious thing you want to change, but finish isn't the only design variable. Judge a 1990s, 2000s or newer kitchen by how it works today. These are planning paths, not packages with interchangeable prices.

01

Refresh the visible cabinetry

Refacing suits a kitchen whose boxes and layout remain useful. New doors, drawer fronts and exposed surfaces can change the appearance without a new perimeter plan.

Also review hinges, drawer access and end panels so the scope isn't only about door style.
02

Reface and rebuild selected pieces

Keep the runs that work, then redesign the island, a pantry or a troublesome base cabinet. The new pieces need to connect cleanly with the retained work.

Confirm heights, depth, fillers, finish transitions and nearby counters before assuming the combination will fit.

03

Redraw the room

If cooking, cleanup and traffic repeatedly collide, a fresh custom layout may solve more than a surface change. Relocated appliances and walls belong in this discussion.

Establish the room dimensions and appliance specifications before detailing the new cabinetry.

Work through the refacing-versus-replacement decision

Make capacity accessible

A pantry you can use all the way to the back

A deep shelf has capacity on paper, but the back half isn't doing much if you can't reach it. Measure what you store, then consider the tradeoff between a fixed shelf, an interior roll-out and a cabinet built around full-height storage.

Dry goods and small appliances

Keep frequently used food visible and separate from heavier appliances. The shelf spacing that suits cereal boxes may waste space around cans or make a mixer difficult to lift.

Base-cabinet drawer conversions

Drawers can bring cookware to you instead of making you reach through a door. Available opening width, internal obstructions and cabinet strength determine what's practical.

The cleanup zone

Trash, recycling and everyday dishes work best when their cabinet doors don't fight the dishwasher. Look at the room with everything open, not only in a finished photograph.

Review roll-outs, drawers and storage accessories

A coordinated result

New pieces shouldn't look like later additions

A contrasting island can still share the perimeter's door proportions, hardware rhythm and finish quality. A pantry added at the edge of the kitchen needs to meet the ceiling and adjacent trim intentionally. Those connections make a combined project feel designed as a whole.

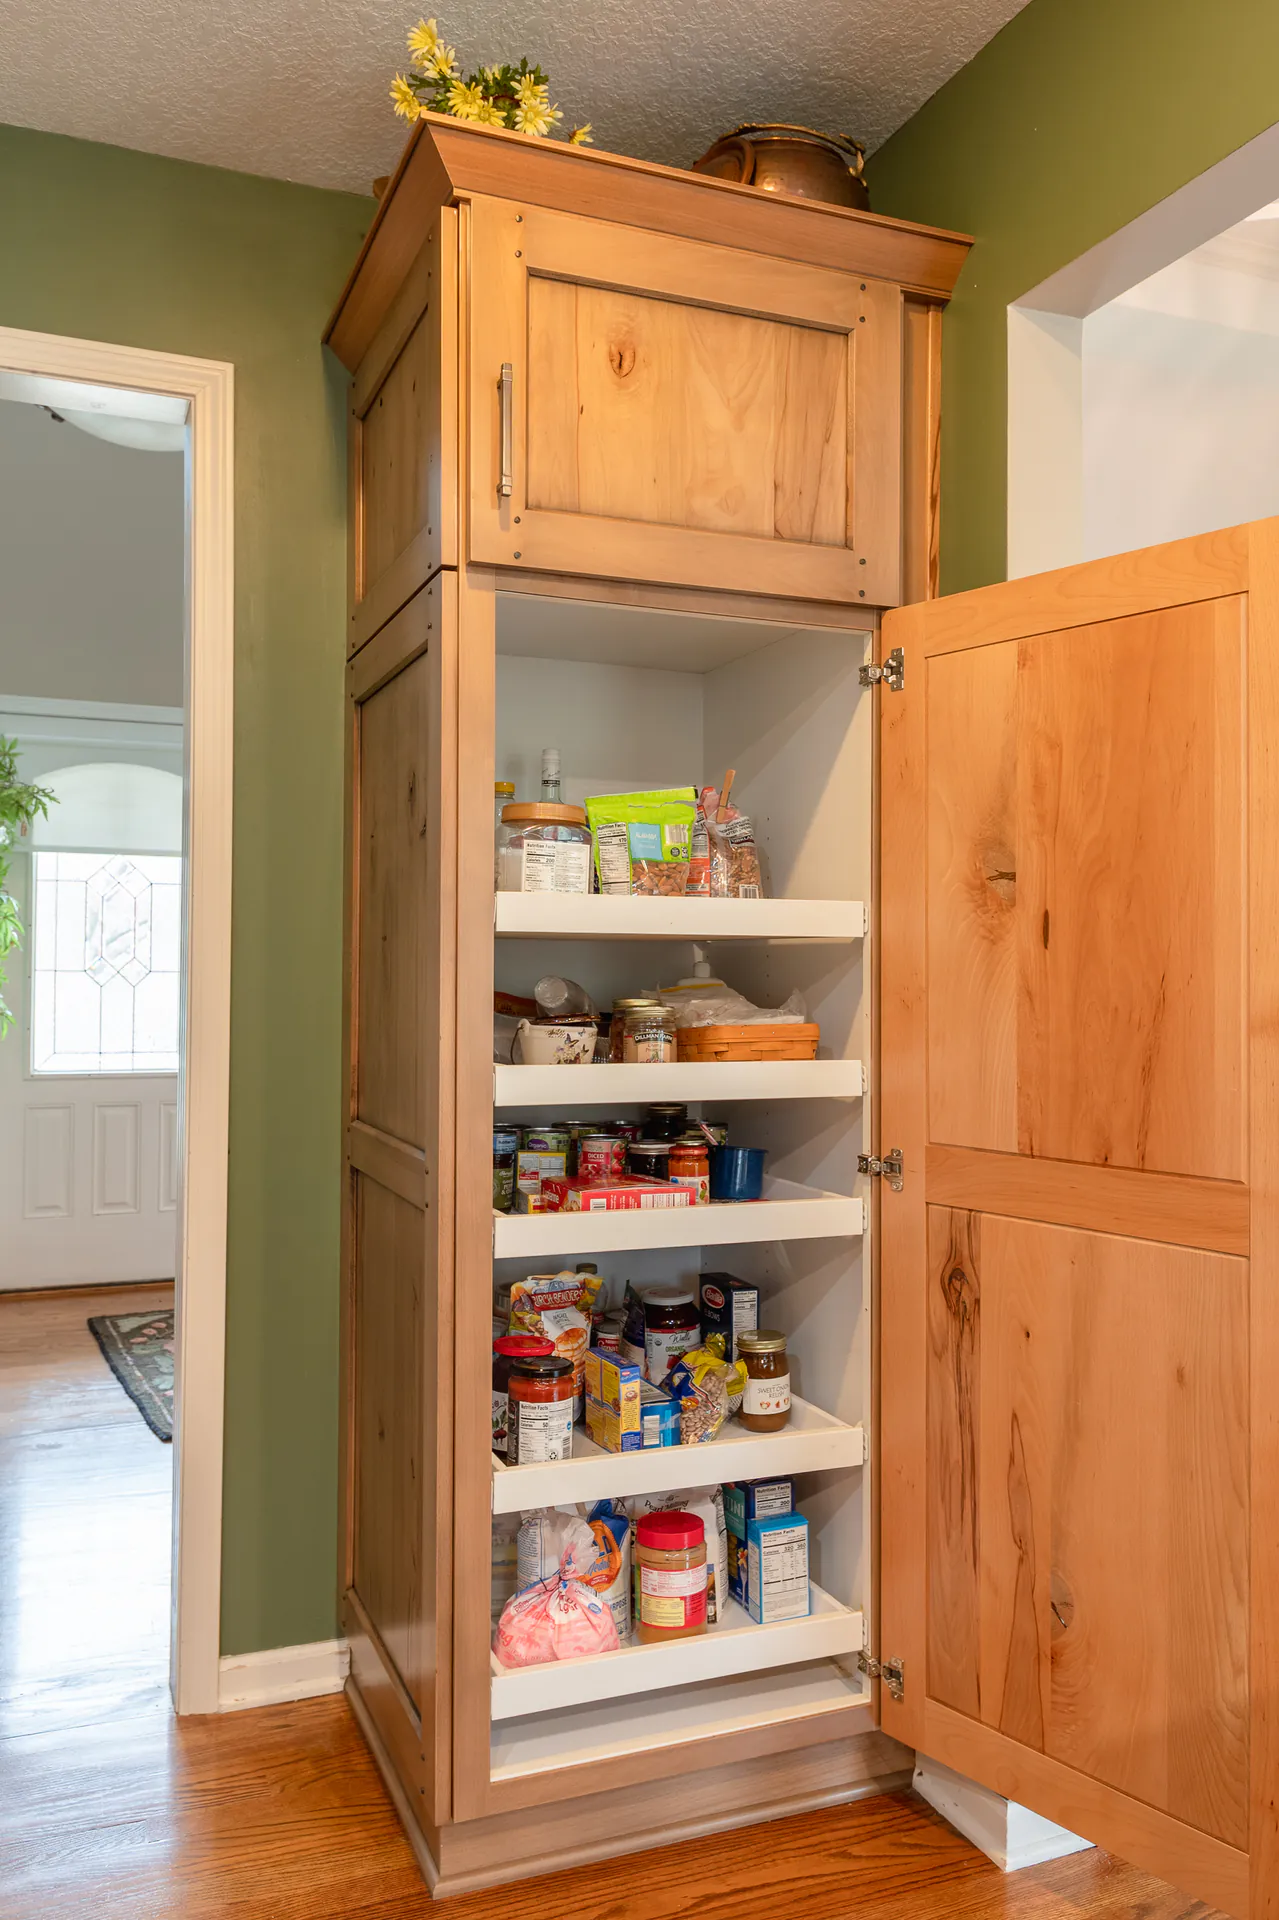
Crown's pantry example below shows shelves pulled forward through an open cabinet door. Compare that access with your existing pantry, then consider how its front should relate to the surrounding cabinets. The interior and the visible composition deserve equal attention.

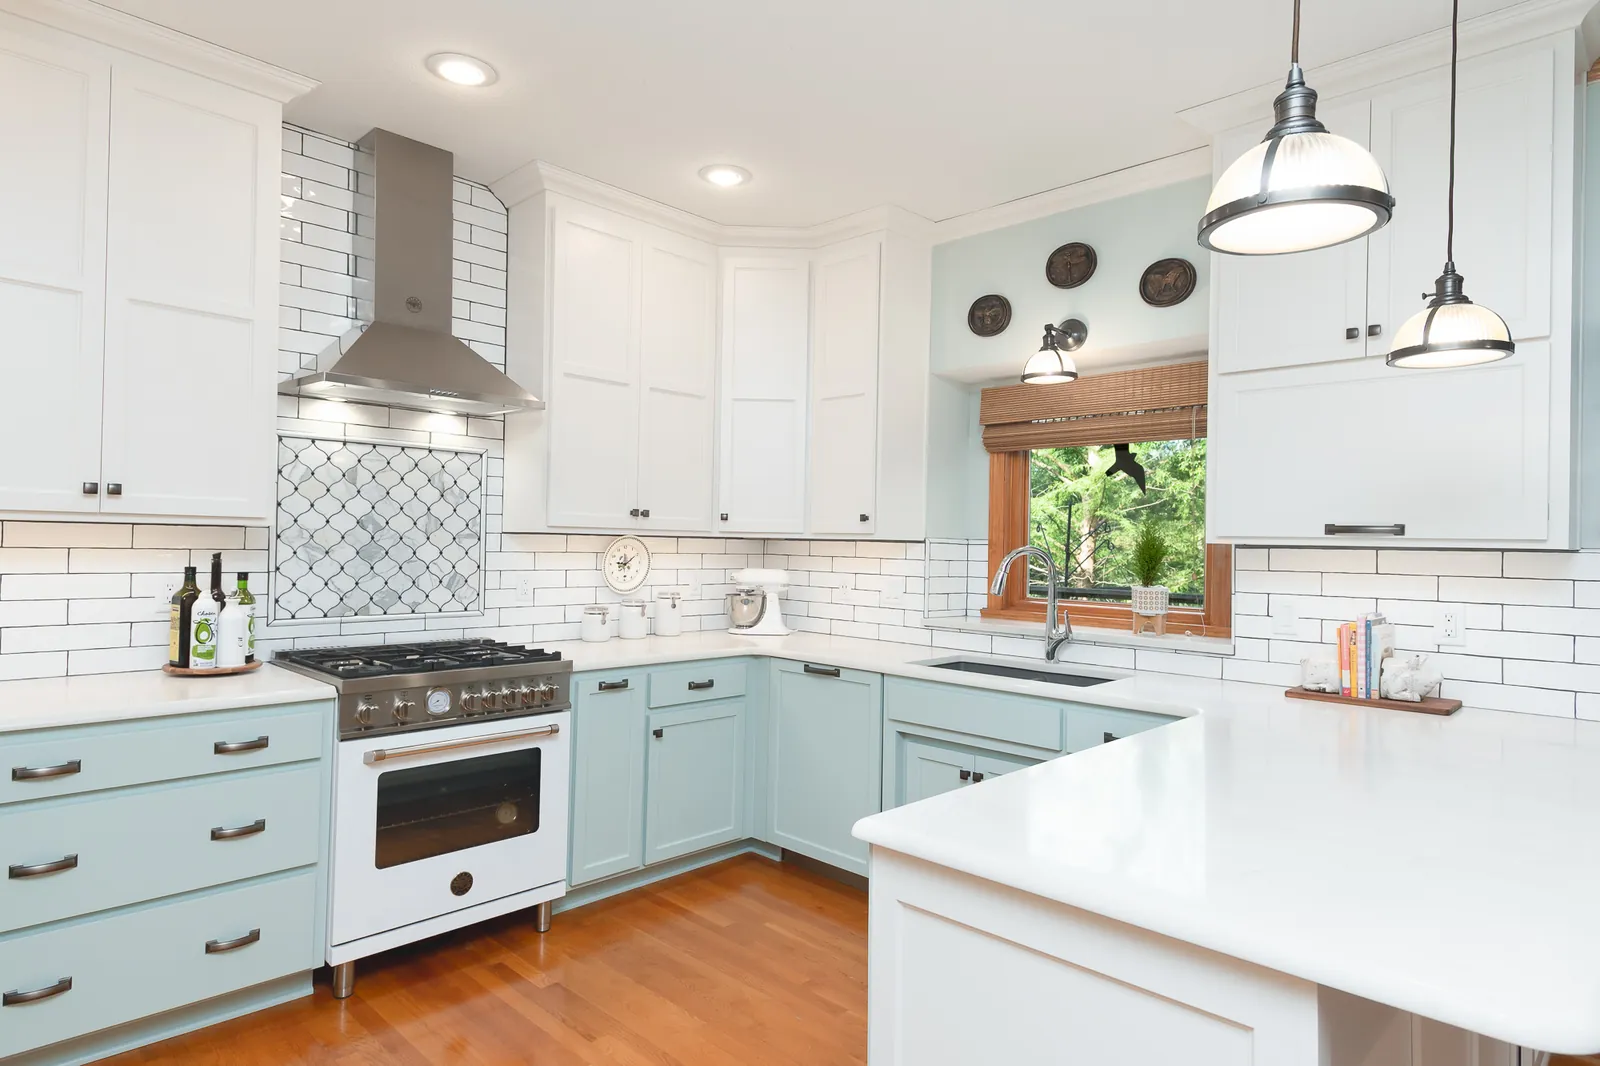
Aqua painted kitchen cabinetry
A coordinated painted cabinet treatment from Crown.
Open wood pantry cabinet with shelves pulled forward
Crown pantry detail: roll-out shelves bring the contents toward the opening.
Find a door profile that connects the old and new work

Before measurements

Bring a short list of what isn't working

A large inspiration folder can wait. Start with three daily frustrations and a list of finishes or appliances you intend to keep. Crown can then discuss a coherent scope rather than treating every request as an isolated upgrade.

In Crown's published storage project, a deeper island incorporated a mixer lift, tray roll-outs and a microwave drawer. Moving the oven and microwave made room for a new pantry. The documented project shows how several storage decisions can reinforce one another; it isn't attributed to Lee's Summit.

  1. 01

    Photograph the whole room

    Include all walls, the island, traffic paths and the adjoining eating area. Open the pantry and a representative drawer so storage limitations are visible.

  2. 02

    Gather appliance information

    Bring model numbers for anything staying and specifications for anything changing. A refrigerator door or dishwasher clearance can affect several nearby cabinet decisions.

  3. 03

    Compare the plan in three dimensions

    Crown's design process includes 3D drawings for custom cabinetry. Use them to review the relationship between retained runs and new pieces before the work moves into production.

Read Crown's island-and-pantry storage project

Helpful answers

Planning an island, pantry or perimeter update

01

Can Crown redesign my island while refacing the wall cabinets?

Yes, that combination is worth discussing when the retained cabinets are suitable. The proposal needs to account for finish coordination, countertop changes, floor coverage and any appliance or utility moves. The island and perimeter are separate construction decisions but should share one design plan.

02

Does a large kitchen need more cabinets to gain storage?

Not necessarily. Better drawer layouts, reachable pantry shelves and a cleanup zone with usable pull-outs can improve storage within the same footprint. First identify what's inaccessible or stored far from where you use it.

03

Will changing my island leave unfinished flooring exposed?

It might. Flooring sometimes stops at the existing cabinet footprint. Crown needs to review the proposed size and the surrounding floor before recommending a different island. Include flooring repair or replacement in the planning conversation instead of assuming it won't be needed.

04

What should I compare in quotes for a partial kitchen update?

Look for the exact retained cabinets, new cabinet pieces, exposed surfaces, hardware, drawer changes and installation responsibilities. A quote for new doors alone isn't the same scope as refacing plus a new island and pantry. Ask how counters and related trade work are handled.