Crown Cabinetry
Natural wood refaced kitchen cabinetry

Crown Cabinetry / Kansas City area

Lenexa cabinetry, from the kitchen to the rest of the home

Solve the kitchen's immediate needs, then make a coherent plan for the storage around it.

Lenexa, Kansas

Established neighborhoods and a growing western edge

Lenexa's comprehensive plan pairs investment in established neighborhoods with guidance for future growth. Western development planning adds another context for cabinet decisions, but newer construction doesn't automatically mean a finished storage plan. The question in either setting is what the existing rooms already do well and which needs the cabinetry still leaves unresolved.

Local context: Lenexa's comprehensive plan

Two starting points

An established kitchen and a newer one ask different questions

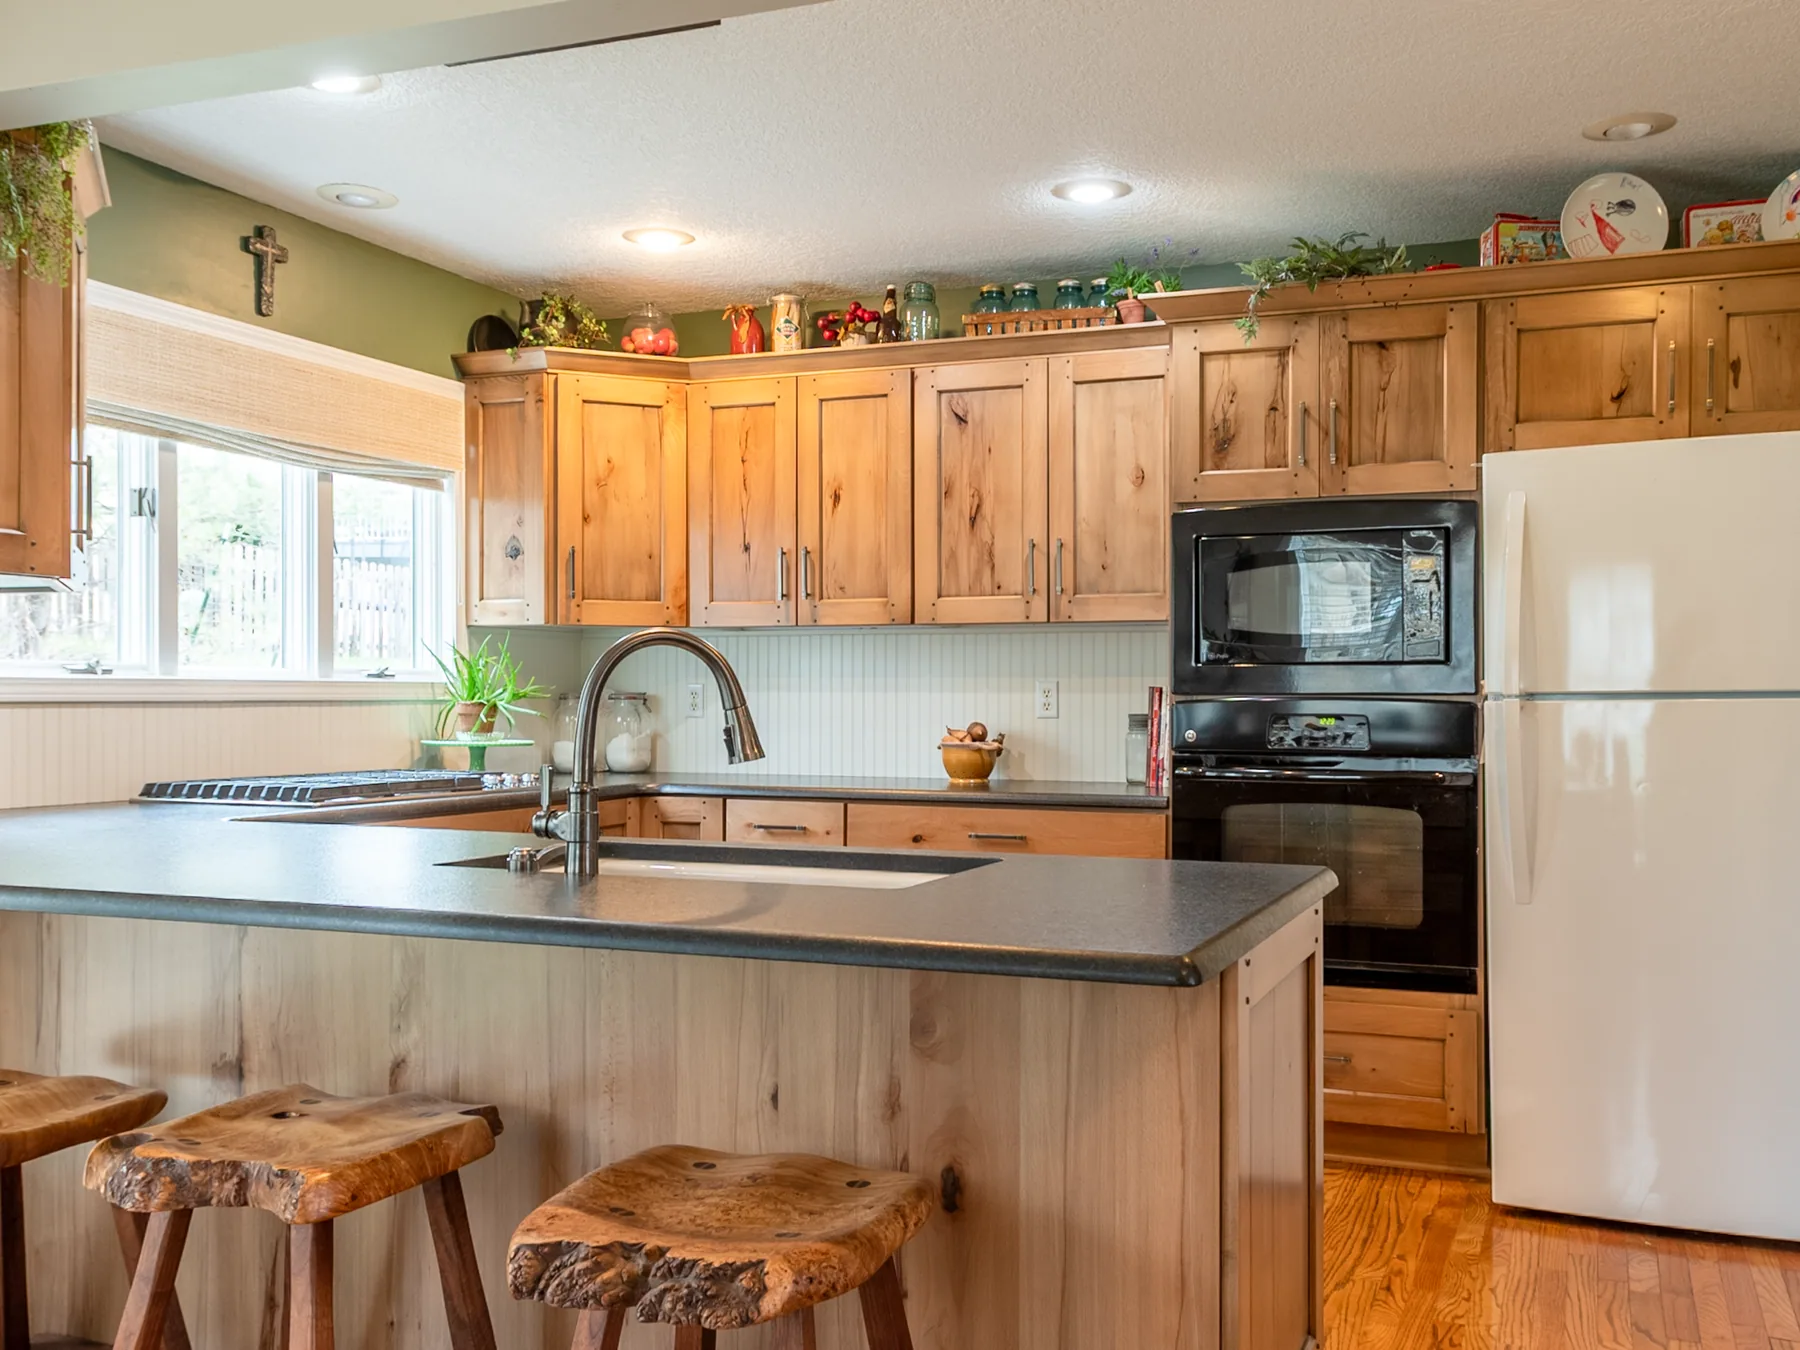
Cabinet refacing and custom work can both be relevant in either part of town. Avoid deciding from the finish alone. A dated oak or maple look can sit over suitable boxes; a newer-looking kitchen can still have poorly matched storage dimensions.

01

Established kitchen: what still performs?

Evaluate box condition, drawer operation and whether the existing appliance locations work. If they do, refacing can focus the project on surfaces and compatible storage improvements.

Look beyond the doors to island ends, crown, soffits and the way the kitchen meets nearby trim.
02

Newer kitchen: what was left unresolved?

List missing functions such as a pantry for small appliances, useful island drawers or a place for daily drop-off items. A newer construction date doesn't make those needs less real.

Selected custom cabinetry can address missing functions without assuming the entire kitchen needs replacement.

Choose a scope based on function and condition

Cabinetry beyond the kitchen

Give each room its own storage brief

A whole-home plan doesn't mean repeating kitchen cabinets in every room. It means deciding what each space must hold, how often you'll reach for it and which finishes should connect. You can establish that direction before deciding which rooms to tackle first.

Room 01

Mudroom and entry

Start with shoes, coats, bags and the path from the garage. A bench needs usable sitting space; a tall cabinet needs doors that don't obstruct the entry. Separate everyday access from occasional storage.

Room 02

Home office

Measure equipment, files and the workspace you actually use. Closed storage, open shelving and cable access serve different purposes. Keep the cabinet depth proportionate to the room rather than borrowing kitchen dimensions.

Room 03

Basement cabinetry

Decide whether the priority is serving, display, media or concealed storage. Establish appliances and utility locations early if the plan includes a beverage area. One finish can connect the spaces without making them identical.

Room 04

Garage

Separate workshop tools, bulky seasonal items and the things that need quick access from the car. Cabinet doors, work surfaces and overhead storage need to be planned around the way the garage is used.

Explore Crown garage cabinets and overhead storage
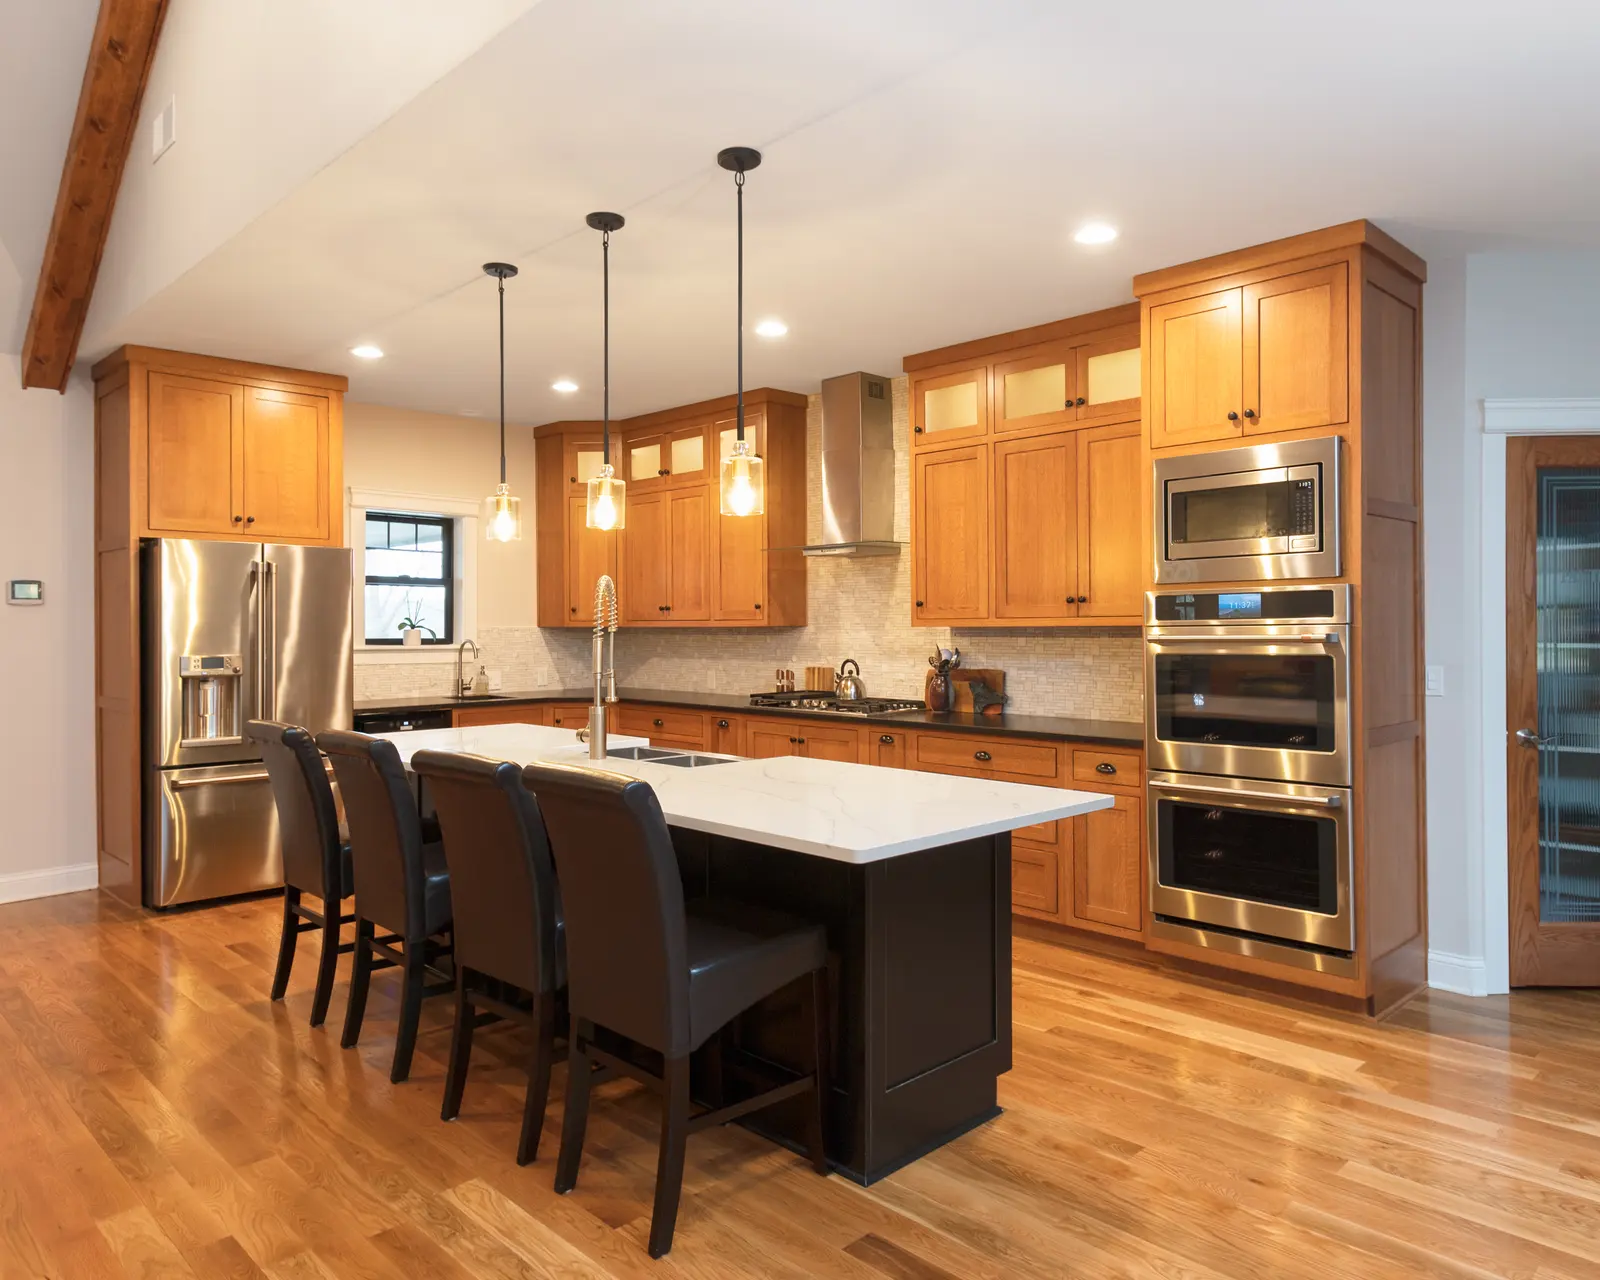
Stained kitchen cabinets with a dark island
Crown work: the island has its own finish within a coordinated kitchen.

Keep the kitchen as the anchor

An island can connect storage and design

Before choosing a larger island, look at the storage it could provide within its current footprint. Deep drawers, a better arrangement of doors or a defined appliance location may improve daily use without narrowing the room. If seating or circulation needs a different shape, discuss a custom island as a separate part of the plan.

Finish choices can then connect that island to new cabinetry elsewhere. A related wood tone or repeated hardware detail can carry through a mudroom or office, while the cabinet form changes to suit each space. Start with one material direction, not a demand that every room match exactly.

Explore custom islands and built-ins

A different brief in each room

A built-in and a workbench need different kinds of storage

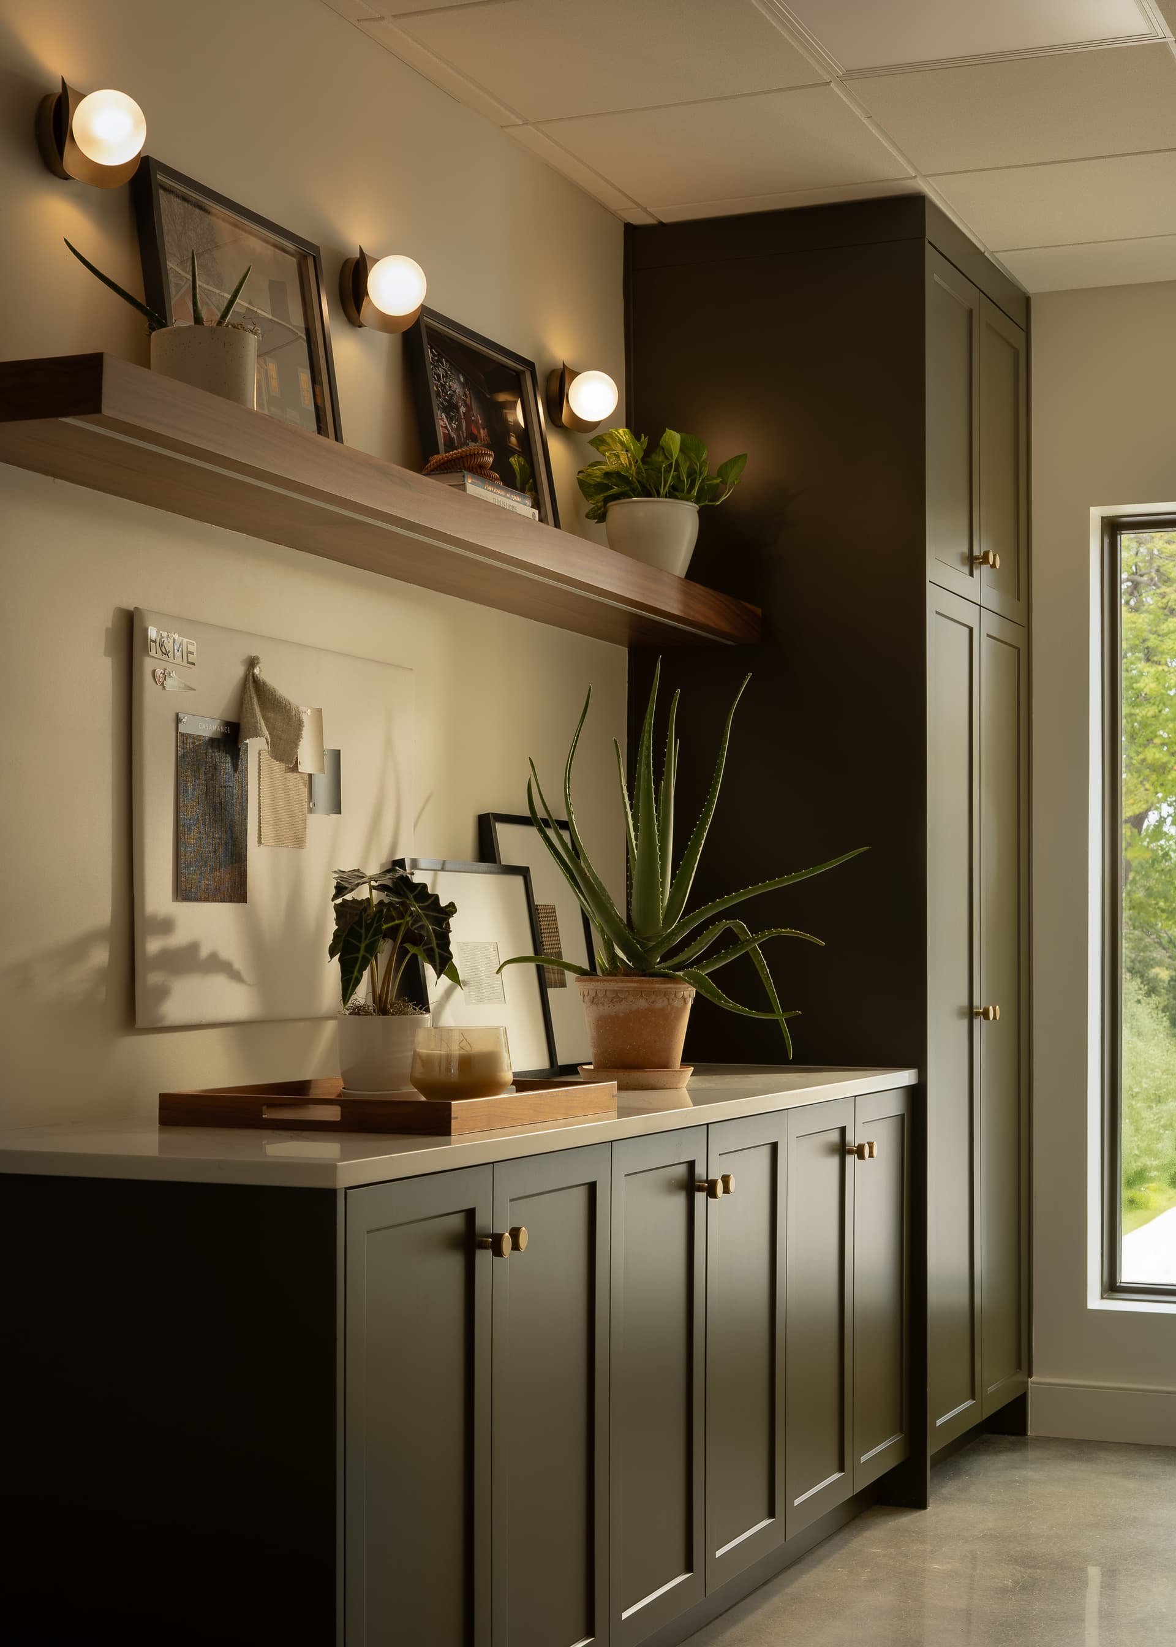
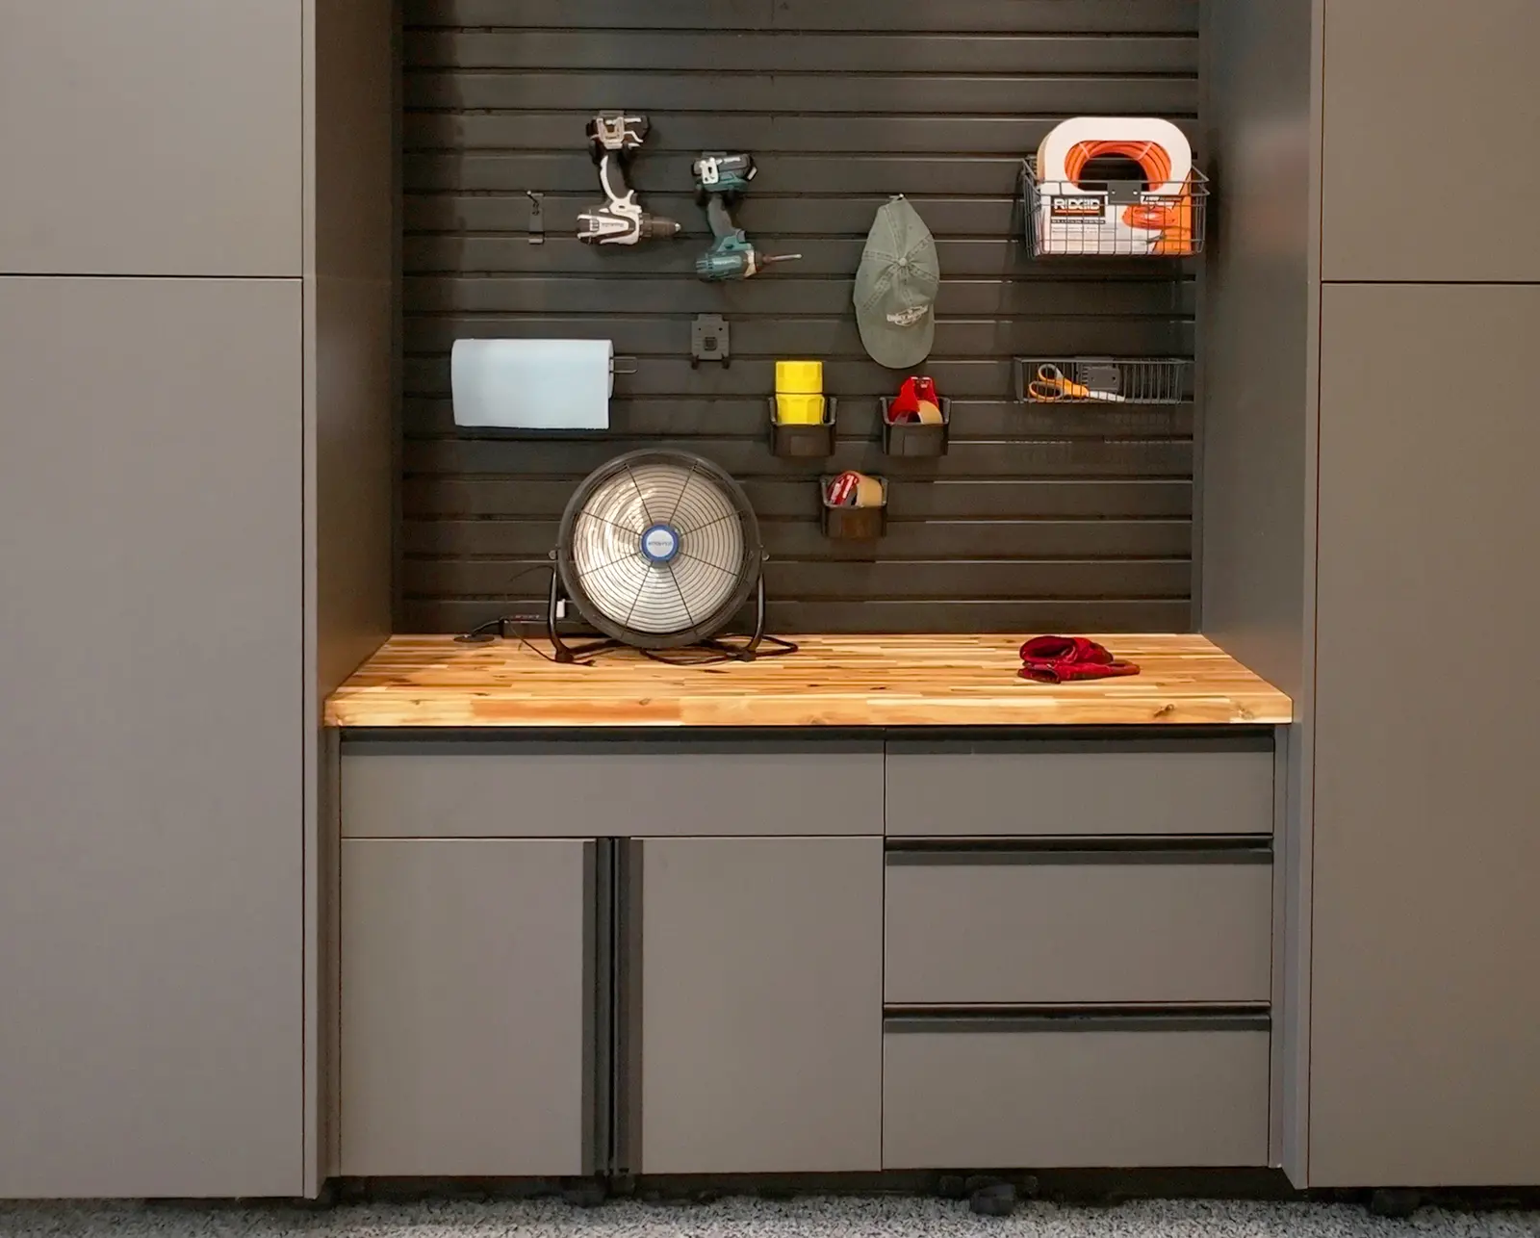
The sage built-in below balances open shelving with concealed storage. The garage workbench keeps a clear working surface beneath wall-mounted tools. Both use cabinetry, but their contents, access and working heights call for different decisions.

Use the rooms as a functional comparison, not a requirement to repeat the same material everywhere. Garage and closet systems have their own material options. Ask which finishes and construction choices apply to each space before carrying a kitchen selection through the whole house.

Sage built-in cabinets beneath open shelves and task lighting
Crown built-in: open display above closed storage.
Gray garage cabinets with a wood workbench and tool slatwall
Crown garage storage: cabinets, a work surface and accessible wall storage.
Explore doors, finishes, species and hardware together

A practical order

Plan broadly, commit to a clear first scope

If several rooms need work, share the whole list at the outset. A coherent direction helps with decisions, but it doesn't require treating every room as one immediate construction project. Ask for the scope and responsibilities to be clear for the work you're actually commissioning.

  1. 01

    Rank the daily frustrations

    Identify the room that creates the most repeated inconvenience. That might be the pantry rather than the most dated-looking cabinet run.

  2. 02

    Record the fixed conditions

    Gather appliance information, room measurements and photos of utility locations. Rough dimensions help the conversation; final fabrication depends on verified measurements.

  3. 03

    Resolve the connections

    Discuss retained counters, flooring, trim and future cabinetry so the first project doesn't make the next one unnecessarily difficult. Confirm selections and drawings before production.

Include closet storage in the larger plan

Helpful answers

Questions about cabinetry across the home

01

Can I reface the kitchen and add custom cabinetry elsewhere?

Yes, those can be separate parts of a coordinated design discussion. The kitchen still needs a suitability assessment, while the other rooms need their own storage and dimensional plans. Related finishes can connect the work without requiring identical cabinet layouts.

02

What should I prioritize in a newer Lenexa home's pantry?

Start with the items that don't have a useful place: heavy appliances, tall packages, cookware or everyday food. Measure those needs before choosing shelves or pull-outs. A larger cabinet isn't automatically better than storage with a clear opening and reachable depth.

03

Should mudroom cabinets use kitchen cabinet dimensions?

Not automatically. Bench use, coat depth, shoe storage and the entry path create a different design problem. Custom dimensions can help fit the available space, but the plan needs to account for door swings and the way people move through the room.

04

Can Crown help plan cabinets for a basement or home office?

Crown's custom cabinetry can be designed for built-ins beyond the kitchen. Bring the equipment, display and storage requirements for each room. Electrical, plumbing or other related work needs to be coordinated with the cabinet plan rather than assumed to be included.